


Maintenance fees
$472.98
Locker
Owned
Exposure
-
Possession
-
Price per sqft
$884
Taxes
$1,936.44 (2025)
Outdoor space
Balcony, Patio
Age of building
37 years old
See what's nearby
Description
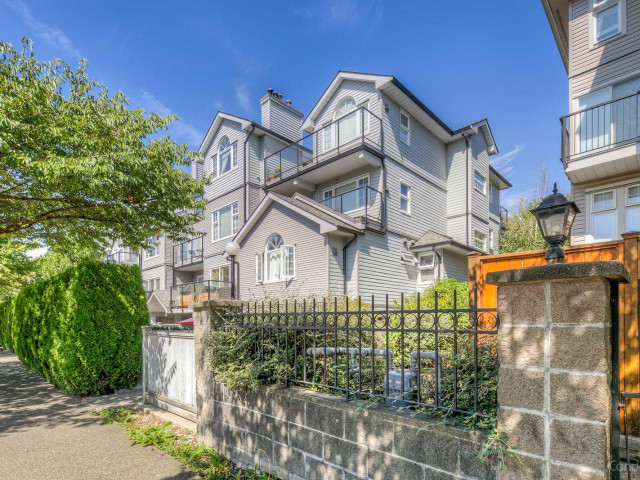
Price reduced, suite painted and new appliances! Quiet north-west corner suite in a well-maintained, rainscreened building with an excellent strata. Bright and inviting, this 1-bedroom, 1-bath home features a superb floor plan and extra windows that fill the space with natural light. Recent updates include freshly painted throughout, a brand-new fridge and stove, engineered oak flooring, custom-made bedroom closet doors, tile flooring in the kitchen and bathroom, baseboards, and a brand-new bathroom sink and toilet. Additional features include a gas fireplace, insuite laundry, and a generous balcony plus a common property rooftop deck. An exceptional location near parks, cafés and shopping, with Cambie Village, City Square, and the Canada Line just a short stroll away.
Broker: Stilhavn Real Estate Services
MLS®#: R3159020
Property details
Neighbourhood:
Parking:
Yes
Parking type:
Underground
Property type:
Condo Apt
Heating type:
Baseboard
Style:
Apartment/Condo
Ensuite laundry:
No
MLS Size:
622 sqft
Listed on:
Aug 26, 2026
Show all details
Rooms
| Name | Size | Features |
|---|---|---|
Living Room | 12.42 x 12.92 ft | |
Kitchen | 7.83 x 8.00 ft | |
Dining Room | 8.25 x 8.42 ft |
Show all
Instant estimate:
orto view instant estimate
$20,413
lower than listed pricei
High
$551,652
Mid
$529,587
Low
$501,590
Have a home? See what it's worth with an instant estimate
Use our AI-assisted tool to get an instant estimate of your home's value, up-to-date neighbourhood sales data, and tips on how to sell for more.
Elevator
Included in Maintenance Fees
Water
Heat
Garbage Pickup
Gardening
Hot Water
Management

1/19
$499,000
197 days
1BD
1BA
1 Parking
541 sqft
Maint. Fee $421
MLS#: R3102782
Sutton Group - Vancouver First Realty

1/23
$469,000
155 days
1BD
1BA
1 Parking
547 sqft
Maint. Fee $436
MLS#: R3118794
Royal First Realty

1/33
$478,000
27 days
1BD
1BA
1 Parking
598 sqft
Maint. Fee $444
MLS#: R3163057
Oakwyn Realty Encore

1/19
$549,000
21 days
1BD
1BA
1 Parking
610 sqft
Maint. Fee $315
MLS#: R3165866
Macdonald Realty
