


Maintenance fees
$963.54
Locker
Owned
Exposure
-
Possession
-
Price per sqft
$1,049
Taxes
$2,779.22 (2025)
Outdoor space
-
Age of building
31 years old
See what's nearby
Description
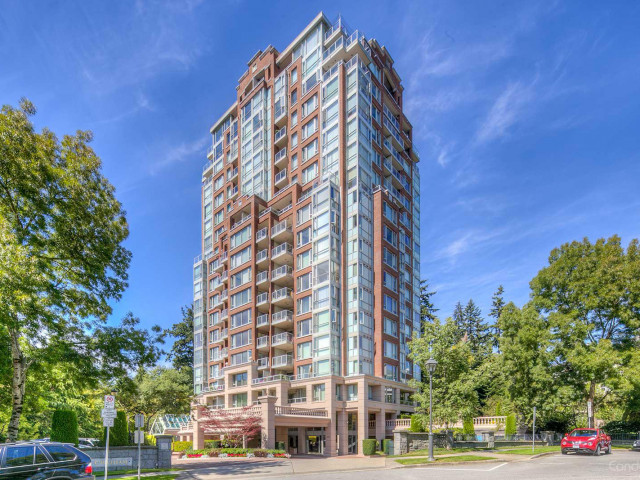
This is a standout opportunity in one of Vancouver’s most desirable high-rise community, "Chatham at Hampton Place". This NE corner unit brings you with beautiful forest & mountain views from every window. This spacious & bright suite features 3 bdrms, 2 full bathrooms, 2 large balconies, 2 side by side parking stalls & a large storage. Very well maintained building with indoor pool, gym, hot-tub, sauna, clubhouse, guest suite and live-in manager, EV charging available. Closed to Wesbrook Village, Save On Foods, recreation area, public transit. Chan Centre, Pacific Spirit Park trails & beaches! Short walk to Schools: U-Hill Secondary & Norma Rose Point Elementary. Easy showing by appointment! Please call for the showing.
Broker: Royal Regal Realty Ltd.
MLS®#: R3063435
Property details
Neighbourhood:
Parking:
2
Parking type:
Detached Garage
Property type:
Condo Apt
Heating type:
Baseboard,
Style:
Apartment/Condo
Ensuite laundry:
No
MLS Size:
1562 sqft
Listed on:
Oct 30, 2025
Show all details
Rooms
| Name | Size | Features |
|---|---|---|
Living Room | 11.33 x 17.33 ft | |
Kitchen | 7.92 x 9.67 ft | |
Dining Room | 10.92 x 11.33 ft |
Show all
Instant estimate:
orto view instant estimate
$116,844
lower than listed pricei
High
$1,585,370
Mid
$1,521,956
Low
$1,441,498
Have a home? See what it's worth with an instant estimate
Use our AI-assisted tool to get an instant estimate of your home's value, up-to-date neighbourhood sales data, and tips on how to sell for more.
Indoor Pool
Included in Maintenance Fees
Water
Heat
Garbage Pickup
Gardening
Hot Water
Management
Recreation Facility

1/31
$1,748,000
39 days
3BD
2BA
1 Parking
1,337 sqft
Maint. Fee $663
MLS#: R3153023
Maxworth Realty Inc.

1/24
$1,698,000
81 days
3BD
2BA
2 Parking
1,330 sqft
Maint. Fee $663
MLS#: R3139809
Dracco Pacific Realty

1/18
$1,738,000
60 days
3BD
2BA
2 Parking
1,507 sqft
Maint. Fee $1,138
MLS#: R3146862
Macdonald Realty Westmar

1/27
$1,499,900
109 days
2BD
2BA
2 Parking
1,366 sqft
Maint. Fee $427
MLS#: R3128682
Sutton Group-West Coast Realty
