


Maintenance fees
$1,137.53
Locker
Owned
Exposure
-
Possession
-
Price per sqft
$1,153
Taxes
$4,724.18 (2025)
Outdoor space
-
Age of building
40 years old
See what's nearby
Description
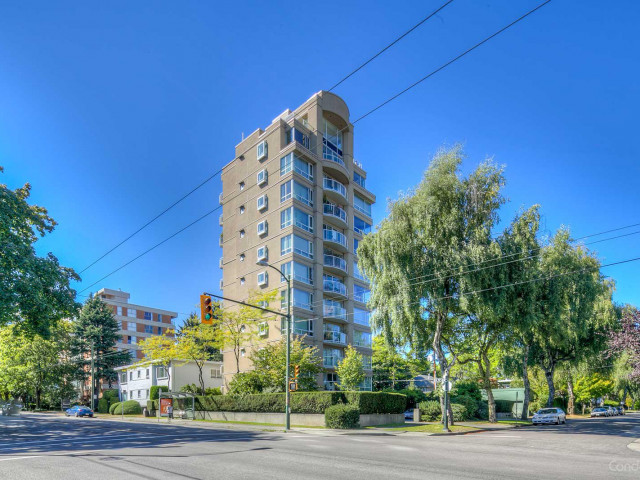
Welcome to this rarely available one-unit-per-floor building, offering ultimate privacy and exclusivity. Enjoy panoramic views from every room in this stunning 1,507 sq. ft. open-concept residence, all on one level. This beautifully designed home features high-end appliances, stone countertops, and a cozy gas fireplace. The spacious primary bedroom showcases breathtaking ocean views and includes a large, luxurious ensuite. Every detail must be seen to be fully appreciated. The property also comes with two side-by-side parking stalls and a large storage locker. Ideally located closed to UBC and all the amenities of Point Grey. Great school catchment of Lord Byng Secondary and Queen Mary Elementary.
Broker: Macdonald Realty Westmar
MLS®#: R3146862
Property details
Neighbourhood:
Parking:
2
Parking type:
Detached Garage
Property type:
Condo Apt
Heating type:
Baseboard,
Style:
Apartment/Condo
Ensuite laundry:
No
MLS Size:
1507 sqft
Listed on:
Jul 15, 2026
Show all details
Rooms
| Name | Size | Features |
|---|---|---|
Living Room | 17.25 x 19.75 ft | |
Dining Room | 10.42 x 11.92 ft | |
Kitchen | 7.75 x 11.83 ft |
Show all
Instant estimate:
orto view instant estimate
$141,361
lower than listed pricei
High
$1,663,165
Mid
$1,596,639
Low
$1,512,233
Have a home? See what it's worth with an instant estimate
Use our AI-assisted tool to get an instant estimate of your home's value, up-to-date neighbourhood sales data, and tips on how to sell for more.
Elevator
Included in Maintenance Fees
Water
Garbage Pickup
Gardening
Hot Water
Management

1/31
$1,650,000
8 days
3BD
2BA
1 Parking
1,337 sqft
Maint. Fee $663
MLS#: R3176185
Maxworth Realty Inc.

1/24
$1,698,000
121 days
3BD
2BA
2 Parking
1,330 sqft
Maint. Fee $663
MLS#: R3139809
Dracco Pacific Realty

1/38
$1,850,000
217 days
3BD
2BA
1 Parking
1,302 sqft
Maint. Fee $642
MLS#: R3102069
Royal Pacific Realty Corp.

1/34
$1,598,000
25 days
3BD
2BA
2 Parking
1,562 sqft
Maint. Fee $964
MLS#: R3170574
Royal Regal Realty Ltd.
