1506 - 1060 Alberni Street, Vancouver

1506 - 1060 Alberni Street
+31
1
 bed
1
 bath
1
 parking
678
 sqft
Condo Apt
* This unit size is calculated from condos.ca data
$579,000
For Sale
20 days
 on site
$579,000
* This unit size is calculated from condos.ca data
Click to open the pre-gallery to get the direction
Maintenance fees
$529.83
Locker
None
Exposure
-
Possession
-
Price per sqft
$854
Taxes
$2,224.96 (2026)
Outdoor space
-
Age of building
38 years old
See what's nearby
Description
Welcome to The Carlyle, where luxury, lifestyle and location meet in the heart of Vancouver's coveted Alberni district. This bright NW-facing 1-bedroom residence offers 678sqft of efficient open-concept living, floor-to-ceiling windows, city and Robson Street views. Updated in 2018 with laminate flooring, a refreshed kitchen, appliances, roller blinds and paint, the home also features a covered balcony and secure underground parking. Enjoy resort-style amenities including an indoor pool, hot tub, sauna, fitness centre, lounge, on-site manager and landscaped terrace with BBQ areas. Steps to world-class shopping, dining, cafés, transit, Coal Harbour and the seawall—an exceptional downtown home or investment.
Broker: RE/MAX Crest Realty
MLS®#: R3156287
Property details
Neighbourhood:
Parking:
Yes
Parking type:
Underground
Property type:
Condo Apt
Heating type:
Baseboard,
Style:
Apartment/Condo
Ensuite laundry:
No
MLS Size:
678 sqft
Listed on:
Aug 17, 2026
Show all details
Rooms
NameSizeFeatures
Primary Bedroom
11.00 x 10.75 ft
Living Room
16.08 x 8.75 ft
Dining Room
16.08 x 6.75 ft
Show all
Instant estimate:
orto view instant estimate
$22,088
lower than listed price
i
High
$580,116
Mid
$556,912
Low
$527,471
Have a home? See what it's worth with an instant estimate

Use our AI-assisted tool to get an instant estimate of your home's value, up-to-date neighbourhood sales data, and tips on how to sell for more.

Included in Maintenance Fees

Water
Garbage Pickup
Gardening
Hot Water
Management
Recreation Facility
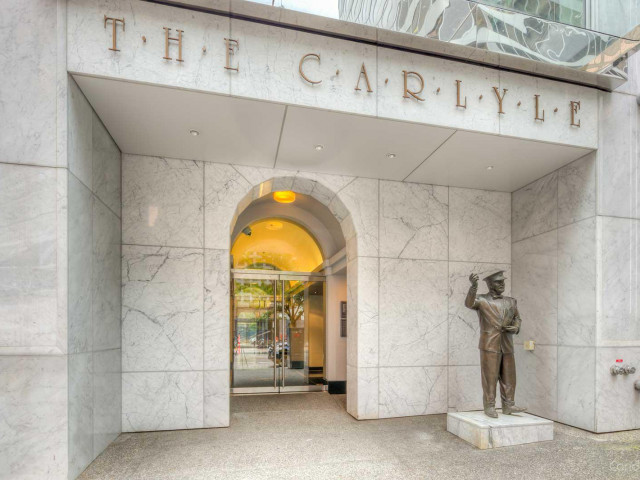
The Carlyle

The Carlyle

1060 Alberni St

For sale 3
|
For rent 0
510 - 1060 Alberni Street
1/14
$528,000
195 days
510 - 1060 Alberni Street
1BD
1BA
1 Parking
580 sqft
Maint. Fee $472
MLS#: R3092736
Selmak Realty Limited
195 days
1606 - 1050 Smithe Street
1/18
$610,000
82 days
1606 - 1050 Smithe Street
1BD
1BA
0 Parking
657 sqft
Maint. Fee $523
MLS#: R3136485
Royal First Realty
82 days
603 - 1028 Barclay Street
1/21
$575,000
73 days
603 - 1028 Barclay Street
Studio
1BA
0 Parking
577 sqft
Maint. Fee $318
MLS#: R3140112
Multiple Realty Ltd.
73 days
1005 - 1288 Georgia Street W
1/12
$568,000
44 days
1005 - 1288 Georgia Street W
1BD
1BA
1 Parking
605 sqft
Maint. Fee $460
MLS#: R3149843
TRG The Residential Group Realty
44 days

About 1506 - 1060 Alberni Street

1506 - 1060 Alberni Street is a Vancouver condo for sale. It has been listed at $579000 since August 2026. This 678 sqft condo has 1 bed and 1 bathroom. Situated in Vancouver's West End neighbourhood, Coal Harbour, Downtown, Davie Village and Yaletown are nearby neighbourhoods.

There are a lot of great restaurants around 1060 Alberni St. If you can't start your day without caffeine fear not, your nearby choices include Starbucks. Groceries can be found at Save-on-Foods which is only steps away and you'll find Yau, Bernard, G, DDS only steps away as well. Entertainment around The Carlyle is easy to come by, with Scotiabank Theatre Vancouver, Orpheum Theatre and Cinematheque a 5-minute walk. With Roedde House Museum a 6-minute walk from your door, you'll always have something to do on a day off or weekend. For nearby green space, Park and Art Philips Park could be good to get out of your condo and catch some fresh air or to take your dog for a walk.

Transit riders take note, 1060 Alberni St is a short distance away to the closest public transit Bus Stop (Westbound Robson St @ Burrard St) with route Robson/downtown.

mls reciprocity

Disclaimer: This representation is based in whole or in part on data generated by the Chilliwack & District Real Estate Board, Fraser Valley Real Estate Board or Greater Vancouver REALTORS® which assumes no responsibility for its accuracy. MLS®, REALTOR® and the associated logos are trademarks of The Canadian Real Estate Association.
