


Maintenance fees
$317.79
Locker
None
Exposure
-
Possession
-
Price per sqft
$997
Taxes
$1,954.46 (2026)
Outdoor space
-
Age of building
15 years old
See what's nearby
Description
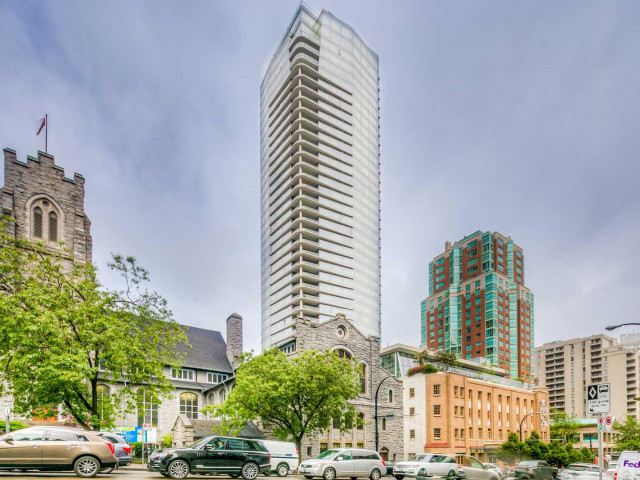
This exceptionally well appointed and air-conditioned city home would make the perfect pied-de-terre or high-end investment condo for the most discerning of buyers. Large kitchen with high end wood grain cabinetry and integrated appliances. Miele range/oven and Liebherr fridge. A rare offering on the 6th floor facing the back of the building with southwest exposure. Patina by Concert offers a long list of world class amenities including a concierge, fitness center, amenity room, meeting room and 8th floor terrace. Currently occupied by an excellent tenant who would love to stay. No parking with this home however it’s easy to rent, if required. Open House Sat & Sun July 4th and 5th, 2-4PM.
Broker: Multiple Realty Ltd.
MLS®#: R3140112
Property details
Neighbourhood:
Parking:
-
Parking type:
Underground
Property type:
Condo Apt
Heating type:
Heat Pump
Style:
Apartment/Condo
Ensuite laundry:
No
MLS Size:
577 sqft
Listed on:
Jun 25, 2026
Show all details
Rooms
| Name | Size | Features |
|---|---|---|
Kitchen | 9.25 x 11.42 ft | |
Living Room | 10.33 x 14.75 ft | |
Solarium | 6.58 x 6.58 ft |
Show all
Instant estimate:
orto view instant estimate
$30,829
lower than listed pricei
High
$566,845
Mid
$544,171
Low
$515,404
Have a home? See what it's worth with an instant estimate
Use our AI-assisted tool to get an instant estimate of your home's value, up-to-date neighbourhood sales data, and tips on how to sell for more.
Rooftop Deck
Concierge
Bike Storage
Elevator
Indoor Child Play Area
Meeting Room
Outdoor Child Play Area
Outdoor Patio
Included in Maintenance Fees
Heat
Water
Garbage Pickup
Gardening
Hot Water
Management
Snow Removal
Recreation Facility

1/28
$499,000
8 days
1BD
1BA
0 Parking
620 sqft
Maint. Fee $648
MLS#: R3176262
Royal LePage Sussex

1/26
$545,900
4 days
1BD
1BA
1 Parking
569 sqft
Maint. Fee $446
MLS#: R3177052
Team 3000 Realty Ltd.

1/28
$525,000
16 days
1BD
1BA
1 Parking
556 sqft
Maint. Fee $446
MLS#: R3174002
Macdonald Realty

1/29
$549,900
18 days
1BD
1BA
1 Parking
569 sqft
Maint. Fee $455
MLS#: R3172911
RE/MAX Westcoast
