


Maintenance fees
$476.06
Locker
Owned
Exposure
-
Possession
-
Price per sqft
$1,712
Taxes
$3,619.61 (2026)
Outdoor space
-
Age of building
2 years old
See what's nearby
Description
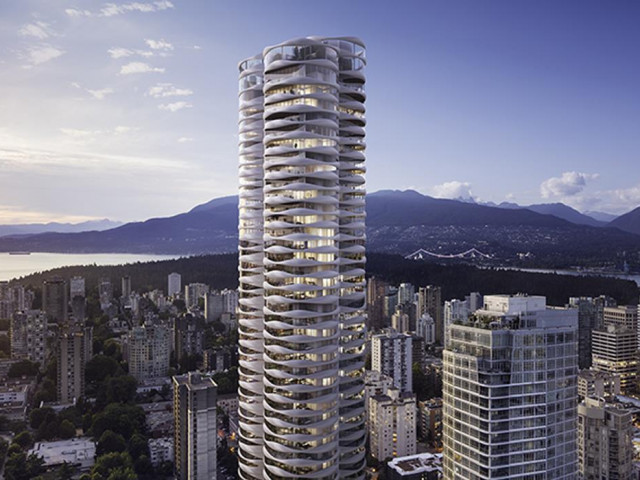
Experience refined downtown living at The Butterfly by Westbank, conceived by Bing Thom Architects. This east-facing home captures morning light with elegant Italian finishes throughout. The custom Italian kitchen features B&B Italia cabinetry from its Arclinea line, matte-white fronts, soft-close doors and drawers, and wood-finished drawer interiors. Premium Miele appliances, seamless white Corian surfaces and a sculpted island with a eucalyptus base complete the space. Enjoy the signature 50-metre lap pool beneath a dramatic glass canopy. An architectural landmark in central Vancouver, The Butterfly places dining, shopping and culture close to home. The Butterfly offers a distinctive address in the heart of Vancouver, close to the city's dining, shopping and cultural attractions.
Broker: Nu Stream Realty Inc.
MLS®#: R3177704
Open House Times
Saturday, Nov 14th
12:30pm - 2:30pm
Property details
Neighbourhood:
Parking:
Yes
Parking type:
Underground
Property type:
Condo Apt
Heating type:
Geothermal
Style:
Apartment/Condo
Ensuite laundry:
No
MLS Size:
525 sqft
Listed on:
Oct 23, 2026
Show all details
Rooms
| Name | Size | Features |
|---|---|---|
Foyer | 4.17 x 5.92 ft | |
Kitchen | 12.42 x 9.08 ft | |
Living Room | 9.08 x 12.50 ft |
Show all
Instant estimate:
orto view instant estimate
$18,090
lower than listed pricei
High
$917,614
Mid
$880,910
Low
$834,341
Have a home? See what it's worth with an instant estimate
Use our AI-assisted tool to get an instant estimate of your home's value, up-to-date neighbourhood sales data, and tips on how to sell for more.
Included in Maintenance Fees
Water

1/40
$839,000
10 days
1BD
1BA
1 Parking
502 sqft
Maint. Fee $593
MLS#: R3180315
Macdonald Realty

1/20
$788,000
93 days
1BD
2BA
0 Parking
577 sqft
Maint. Fee $437
MLS#: R3154853
Royal Pacific Realty (Kingsway) Ltd.

1/29
$799,000
8 days
1BD
1BA
0 Parking
546 sqft
Maint. Fee $538
MLS#: R3181490
Macdonald Platinum Marketing Ltd.

1/8
$944,000
255 days
1BD
1BA
1 Parking
563 sqft
Maint. Fee $548
MLS#: R3094594
RE/MAX Crest Realty
