2309 - 1277 Hornby Street, Vancouver

2309 - 1277 Hornby Street
+37
1
 bed
1
 bath
1
 parking
502
 sqft
Condo Apt
* This unit size is calculated from condos.ca data
$839,000
For Sale
9 hours
 on site
$839,000
* This unit size is calculated from condos.ca data
Click to open the pre-gallery to get the direction
Maintenance fees
$593.49
Locker
None
Exposure
-
Possession
-
Price per sqft
$1,671
Taxes
$1,377.69 (2026)
Outdoor space
-
Age of building
0 years old
See what's nearby
Description
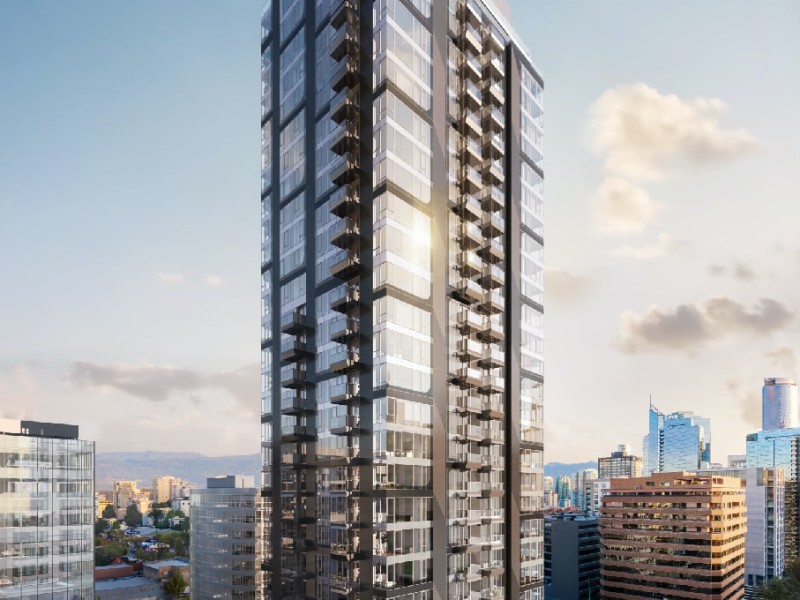
Picture your mornings with the sea and city spread out beyond the balcony and bedroom. This brand new Euro Two Bed + Den (B7+) at 2 Burrard Place pairs a kitchen with Gaggenau appliances and Italian cabinetry with a frosted sliding door that turns the living room into a second bedroom, while the den makes a calm study. Sunny southwest light, A/C and wide-plank hardwood add comfort. EV parking and a bike locker are included. Downstairs, Club One's 30,000+ sq ft offers a lap pool, gym, hot tub, sauna, steam room, spa, wine lounge, private dining entertaining space and 24/7 concierge. Hornby Street puts you a short stroll from the Seawall, boutiques, restaurants, entertainment and transit. Motorized blinds upgraded. Some photos are virtually staged.
Broker: Macdonald Realty
MLS®#: R3180315
Property details
Neighbourhood:
Parking:
Yes
Parking type:
Underground
Property type:
Condo Apt
Heating type:
Electric,
Style:
Apartment/Condo
Ensuite laundry:
No
MLS Size:
502 sqft
Listed on:
Nov 2, 2026
Show all details
Rooms
NameSizeFeatures
Living Room
7.42 x 9.00 ft
Kitchen
13.83 x 10.42 ft
Bedroom
11.00 x 10.50 ft
Show all
Instant estimate:
orto view instant estimate
$25,398
lower than listed price
i
High
$847,501
Mid
$813,602
Low
$770,591
Have a home? See what it's worth with an instant estimate

Use our AI-assisted tool to get an instant estimate of your home's value, up-to-date neighbourhood sales data, and tips on how to sell for more.

Included in Maintenance Fees

Water
2 Burrard Place

2 Burrard Place

1277 Hornby St

For sale 11
|
For rent 16
3105 - 1277 Hornby Street
1/37
Just listed
$748,000
9 hours
3105 - 1277 Hornby Street
1BD
1BA
1 Parking
502 sqft
Maint. Fee $568
MLS#: R3180316
RE/MAX City Realty
9 hours
3302 - 1277 Hornby Street
1/19
$749,000
3 days
3302 - 1277 Hornby Street
1BD
1BA
1 Parking
483 sqft
Maint. Fee $560
MLS#: R3180098
Metro Edge Realty
3 days
2201 - 1033 Nelson Street
1/30
$899,000
11 days
2201 - 1033 Nelson Street
1BD
1BA
1 Parking
525 sqft
Maint. Fee $476
MLS#: R3177704
Nu Stream Realty Inc.
11 days
2503 - 198 Aquarius Mews
1/37
$768,000
25 days
2503 - 198 Aquarius Mews
1BD
1BA
1 Parking
534 sqft
Maint. Fee $342
MLS#: R3174013
Prompton Real Estate Services Inc.

25 days

About 2309 - 1277 Hornby Street

2309 - 1277 Hornby Street is a Vancouver condo for sale. It has been listed at $839000 since November 2026. This condo has 1 bed, 1 bathroom and is 502 sqft. Situated in Vancouver's Downtown neighbourhood, Davie Village, Yaletown, West End and False Creek are nearby neighbourhoods.

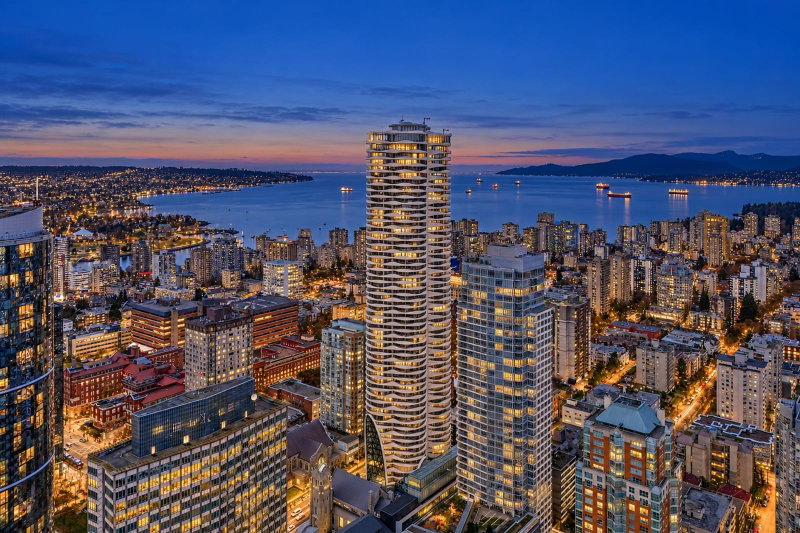
Some good places to grab a bite are North American Asean Consultants, Giardino Restaurant or Daikichi Sushi. Venture a little further for a meal at one of Downtown neighbourhood's restaurants. If you love coffee, you're not too far from Starbucks located at 860 Drake St. Groceries can be found at Sashimiya which is a short walk and you'll find Aarm Dental Group only steps away as well. Entertainment around 2 Burrard Place is easy to come by, with Vancity Theatre, Scotiabank Theatre Vancouver and Cinematheque a 4-minute walk. Love being outside? Look no further than May & Lorne Brown Park and One Wall Centre Park, which are both only steps away.

If you are looking for transit, don't fear, 2 Burrard Place has a public transit Bus Stop (Burrard St / Burnaby St Southbound) only steps away. It also has route Ubc Exchange / Downtown Express close by.

mls reciprocity

Disclaimer: This representation is based in whole or in part on data generated by the Chilliwack & District Real Estate Board, Fraser Valley Real Estate Board or Greater Vancouver REALTORS® which assumes no responsibility for its accuracy. MLS®, REALTOR® and the associated logos are trademarks of The Canadian Real Estate Association.