1603 - 1033 Nelson Street, Vancouver

1603 - 1033 Nelson Street
+24
2
 bed
2
 bath
1
 parking
1065
 sqft
Condo Apt
* This unit size is calculated from condos.ca data
$1,456,000
For Sale
13 hours
 on site
$1,456,000
* This unit size is calculated from condos.ca data
Click to open the pre-gallery to get the direction
Maintenance fees
$961.84
Locker
None
Exposure
-
Possession
-
Price per sqft
$1,367
Taxes
$6,916.32 (2025)
Outdoor space
-
Age of building
2 years old
See what's nearby
Description
Experience The Butterfly, Vancouver’s architectural icon by Bing Thom and Westbank. This 1,065 sq. ft., 2-bedroom, 2-bath south-facing home soars above the city with unobstructed English Bay views and bright, sun-filled interiors. Built to LEED Gold standards, the residence showcases a gourmet kitchen with Miele appliances, Sub-Zero wine cooler, steam oven, and meticulously chosen finishes. Thoughtful details include a smart A/C cooling system and advanced waste-collection elevator. Residents enjoy exclusive amenities such as 24-hour concierge, indoor pool and spa, fitness centre, and social lounge. Perfectly positioned in the lively West End, steps to boutiques, cafés, Stanley Park, and transit.
Broker: RE/MAX Crest Realty
MLS®#: R3147978
Property details
Neighbourhood:
Parking:
Yes
Parking type:
Underground
Property type:
Condo Apt
Heating type:
Heat Pump,
Style:
Apartment/Condo
Ensuite laundry:
No
MLS Size:
1065 sqft
Listed on:
Jul 20, 2026
Show all details
Rooms
NameSizeFeatures
Foyer
8.17 x 5.92 ft
Living Room
26.50 x 21.33 ft
Primary Bedroom
23.58 x 11.08 ft
Show all
Instant estimate:
orto view instant estimate
$11,356
lower than listed price
i
High
$1,504,837
Mid
$1,444,644
Low
$1,368,273
Have a home? See what it's worth with an instant estimate

Use our AI-assisted tool to get an instant estimate of your home's value, up-to-date neighbourhood sales data, and tips on how to sell for more.

Included in Maintenance Fees

Water
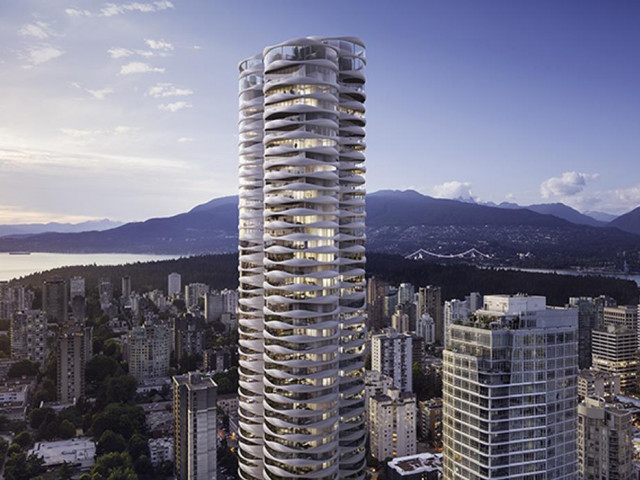
The Butterfly

The Butterfly

1033 Nelson St

For sale 15
|
For rent 2
2008 - 1033 Nelson Street
1/40
$1,468,000
73 days
2008 - 1033 Nelson Street
2BD
2BA
1 Parking
1,006 sqft
Maint. Fee $894
MLS#: R3121407
Sutton Group-West Coast Realty
73 days
1308 - 1033 Nelson Street
1/21
$1,520,000
278 days
1308 - 1033 Nelson Street
2BD
2BA
1 Parking
990 sqft
Maint. Fee $859
MLS#: R3058679
RE/MAX Crest Realty
278 days
2902 - 1028 Barclay Street
1/32
$1,378,000
26 days
2902 - 1028 Barclay Street
2BD
2BA
1 Parking
1,060 sqft
Maint. Fee $576
MLS#: R3139720
Dexter Realty
26 days
1201 - 1050 Burrard Street
1/19
$1,348,800
194 days
1201 - 1050 Burrard Street
2BD
2BA
1 Parking
1,162 sqft
Maint. Fee $757
MLS#: R3076877
RE/MAX Performance Realty
194 days

About 1603 - 1033 Nelson Street

Located at 1603 - 1033 Nelson Street, this Vancouver condo is available for sale. 1603 - 1033 Nelson Street has an asking price of $1456000, and has been on the market since July 2026. This 1065 sqft condo has 2 beds and 2 bathrooms. 1603 - 1033 Nelson Street resides in the Vancouver West End neighbourhood, and nearby areas include Davie Village, Downtown, Coal Harbour and Yaletown.

There are a lot of great restaurants nearby 1033 Nelson St.Grab your morning coffee at Starbucks located at 1088 Burrard St. Groceries can be found at Honolulu Coffee SHP which is not far and you'll find The Electra a short walk as well. Entertainment around 1033 Nelson St is easy to come by, with Scotiabank Theatre Vancouver, Vogue Theatre and Cinematheque only a 3 minute walk. With Roedde House Museum only a 7 minute walk from your door, you'll always have something to do on a day off or weekend. 1033 Nelson St is nearby from great parks like One Wall Centre Park and Nelson Park.

Living in this West End condo is easy. There is also Southbound Burrard St @ Nelson St Bus Stop, a short distance away, with route Macdonald/burrard Station, route Ubc/downtown, and more nearby.

mls reciprocity

Disclaimer: This representation is based in whole or in part on data generated by the Chilliwack & District Real Estate Board, Fraser Valley Real Estate Board or Greater Vancouver REALTORS® which assumes no responsibility for its accuracy. MLS®, REALTOR® and the associated logos are trademarks of The Canadian Real Estate Association.
