


Maintenance fees
$840.55
Locker
None
Exposure
-
Possession
-
Price per sqft
$1,200
Taxes
$4,373.12 (2026)
Outdoor space
Balcony, Patio
Age of building
21 years old
See what's nearby
Description
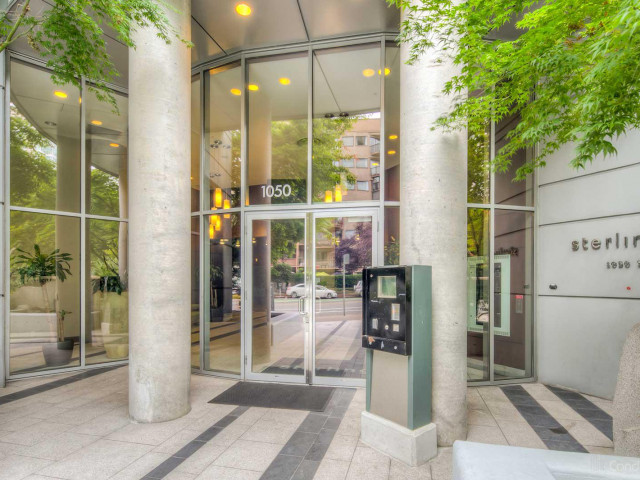
PENTHOUSE Living at STERLING; One of only three homes on its private level, this penthouse is an urban sanctuary. Soaring 12-foot ceilings and 3 large patios fill the space with natural light and ocean breezes.The split layout offers ultimate privacy for working from home, with each bedroom featuring its own full bathroom and private patio. The primary suite fits a king bed and boasts custom millwork and a spa-like ensuite. The second bedroom includes a Murphy bed, shelving, and integrated desk.Fitted with rich wood floors, upgraded lighting, and a Sub-Zero fridge, A/C , plus two side-by-side parking stalls. STERLING amenities include a full-time concierge, gym, and hot tub. Call for Action today!
Broker: RE/MAX Westcoast
MLS®#: R3170745
Property details
Neighbourhood:
Parking:
2
Parking type:
Detached Garage
Property type:
Condo Apt
Heating type:
Electric,
Style:
Apartment/Condo
Ensuite laundry:
No
MLS Size:
1157 sqft
Listed on:
Oct 1, 2026
Show all details
Rooms
| Name | Size | Features |
|---|---|---|
Dining Room | 12.00 x 12.50 ft | |
Living Room | 12.50 x 13.50 ft | |
Kitchen | 7.92 x 8.67 ft |
Show all
Instant estimate:
orto view instant estimate
$66,358
lower than listed pricei
High
$1,376,709
Mid
$1,321,642
Low
$1,251,773
Have a home? See what it's worth with an instant estimate
Use our AI-assisted tool to get an instant estimate of your home's value, up-to-date neighbourhood sales data, and tips on how to sell for more.
Concierge
Included in Maintenance Fees
Water
Heat
Garbage Pickup
Gardening
Hot Water
Management
Recreation Facility

1/32
$1,179,900
17 days
2BD
2BA
2 Parking
1,127 sqft
Maint. Fee $605
MLS#: R3172217
Oakwyn Realty Ltd.

1/31
$1,297,000
31 days
2BD
1BA
1 Parking
1,086 sqft
Maint. Fee $822
MLS#: R3167845
Easy List Realty

1/17
$1,248,000
77 days
2BD
2BA
1 Parking
1,162 sqft
Maint. Fee $757
MLS#: R3153257
RE/MAX Performance Realty

1/19
$1,198,000
129 days
2BD
2BA
1 Parking
1,011 sqft
Maint. Fee $350
MLS#: R3136149
Dracco Pacific Realty
