


Maintenance fees
$725.93
Locker
Owned
Exposure
-
Possession
-
Price per sqft
$697
Taxes
$3,247.15 (2026)
Outdoor space
Balcony, Patio
Age of building
29 years old
See what's nearby
Description
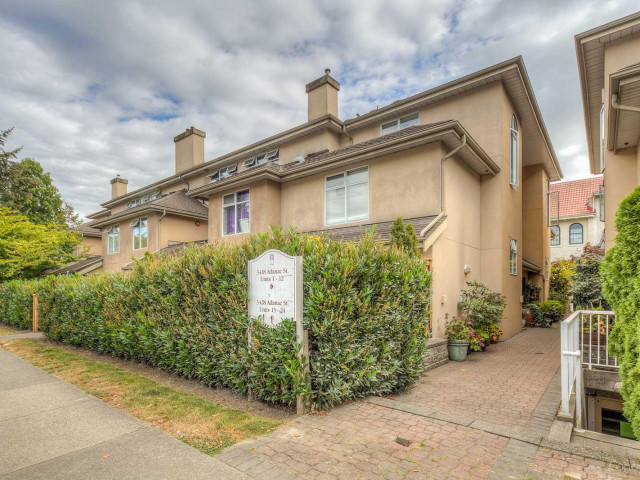
Terra Vita is a hidden gem in the heart of Renfrew, bordering Hastings-Sunrise and Burnaby Heights. This beautifully maintained, family and pet-friendly community offers a rare 3-bedroom, 2.5-bath townhome with over 1,350 sq. ft. of thoughtfully designed living space across three levels. Gourmet kitchen opens to a bright dining and living area with a cozy gas fireplace and access to a large private patio. Upstairs features two spacious bedrooms and laundry, while the top-floor primary retreat boasts double closets and an ensuite. Enjoy secure parking, storage, a proactive strata, and unbeatable access to schools, parks, transit, Commercial Drive, Brentwood, the North Shore, and downtown Vancouver. A rare opportunity at an exceptional value! BEST location in the building.
Broker: Stilhavn Real Estate Services
MLS®#: R3154144
Open House Times
Saturday, Aug 15th
2:00pm - 4:00pm
Sunday, Aug 16th
1:00pm - 3:00pm
Property details
Neighbourhood:
Parking:
Yes
Parking type:
Detached Garage
Property type:
Townhouse
Heating type:
Electric,
Style:
Townhouse
Ensuite laundry:
No
MLS Size:
1358 sqft
Listed on:
Aug 10, 2026
Show all details
Rooms
| Name | Size | Features |
|---|---|---|
Foyer | 3.75 x 5.08 ft | |
Living Room | 11.67 x 13.17 ft | |
Dining Room | 9.33 x 12.50 ft |
Show all
Instant estimate:
orto view instant estimate
$36,525
higher than listed pricei
High
$1,023,922
Mid
$983,525
Low
$944,128
Have a home? See what it's worth with an instant estimate
Use our AI-assisted tool to get an instant estimate of your home's value, up-to-date neighbourhood sales data, and tips on how to sell for more.
Security Guard
Included in Maintenance Fees
Heat
Garbage Pickup
Gardening
Management
Snow Removal

1/15
$938,800
28 days
3BD
3BA
1 Parking
1,366 sqft
Maint. Fee $694
MLS#: R3145712
RE/MAX Crest Realty

1/39
$998,000
28 days
3BD
3BA
1 Parking
1,358 sqft
Maint. Fee $694
MLS#: R3145640
Oakwyn Realty Northwest

1/21
$1,024,000
12 days
3BD
3BA
2 Parking
1,210 sqft
Maint. Fee $642
MLS#: R3151004
eXp Realty

1/39
$999,900
21 days
3BD
3BA
0 Parking
1,221 sqft
Maint. Fee $424
MLS#: R3147999
Blu Realty
