


Maintenance fees
$536.59
Locker
Owned
Exposure
-
Possession
-
Price per sqft
$866
Taxes
$2,041.75 (2025)
Outdoor space
-
Age of building
17 years old
See what's nearby
Description
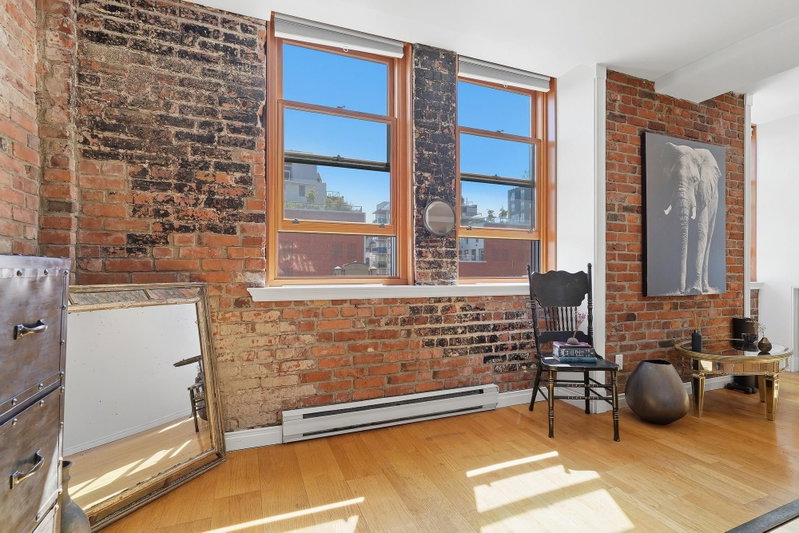
Ultra stylish with one of the best floor plans at Terminus in Gastown. Stunning 1 bed loft frames Water St through gorgeous arched windows. Once a historic hotel, the redevelopment blends clean, luxurious European design with the building's celebrated heritage facade. Top of the line Miele and Bosch stainless appliances and paneled cabinetry create a timeless, sleek look, while deep built in bedroom storage keeps the open concept clutter free. Integrated lighting sets the ambience and geothermal heating and cooling keeps you comfortable year round. The rare Gastown bonus: secure dedicated parking plus a separate storage locker. Take in Downtown views from the rooftop patio, then walk to the city's best shops and restaurants. Some images virtually staged. Call/Text for a private showing!
Broker: Oakwyn Realty Ltd.
MLS®#: R3149447
Property details
Neighbourhood:
Parking:
Yes
Parking type:
Detached Garage
Property type:
Condo Apt
Heating type:
Geothermal
Style:
Apartment/Condo
Ensuite laundry:
No
MLS Size:
722 sqft
Listed on:
Jul 23, 2026
Show all details
Rooms
| Name | Size | Features |
|---|---|---|
Foyer | 6.58 x 23.92 ft | |
Living Room | 10.08 x 14.67 ft | |
Kitchen | 10.08 x 14.67 ft |
Show all
Instant estimate:
orto view instant estimate
$13,913
lower than listed pricei
High
$636,549
Mid
$611,087
Low
$578,782
Have a home? See what it's worth with an instant estimate
Use our AI-assisted tool to get an instant estimate of your home's value, up-to-date neighbourhood sales data, and tips on how to sell for more.
Elevator
Included in Maintenance Fees
Water
Heat
Garbage Pickup
Gardening
Hot Water
Management

1/28
$579,000
25 days
1BD
1BA
0 Parking
688 sqft
Maint. Fee $474
MLS#: R3153784
Engel & Volkers Vancouver

1/28
$549,000
13 days
1BD
1BA
1 Parking
678 sqft
Maint. Fee $339
MLS#: R3157265
Dexter Realty

1/29
$599,000
43 days
1BD
1BA
1 Parking
770 sqft
Maint. Fee $511
MLS#: R3147825
Prompton Real Estate Services Inc.
1/34
$639,900
14 days
1BD
1BA
0 Parking
738 sqft
Maint. Fee $829
MLS#: R3156778
Macdonald Realty
