

Maintenance fees
$473.85
Locker
None
Exposure
-
Possession
-
Price per sqft
$842
Taxes
$1,806.51 (2026)
Outdoor space
-
Age of building
30 years old
See what's nearby
Description
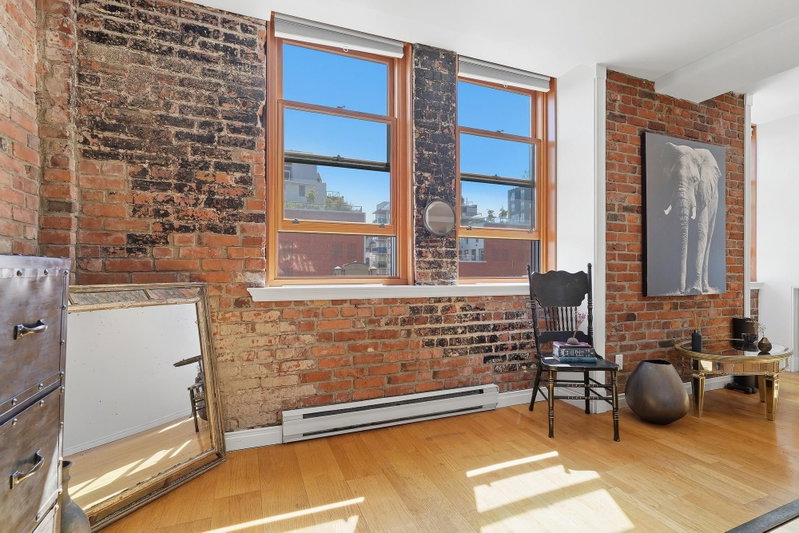
Welcome to this exceptional loft-style one-bedroom home in the heart of historic Gastown. This spacious residence features exposed brick walls, engineered hardwood floors, and an open-concept living area filled with natural light. The spacious layout offers plenty of room for both everyday living and entertaining while showcasing the character and charm of this unique home. Located in Gastown, one of Vancouver's most vibrant neighbourhoods, you'll be steps from acclaimed cafes, restaurants, boutiques, art galleries, and Waterfront Station, with easy access to downtown, the Seawall, and all the city has to offer. A rare opportunity to own a spacious character home in an unbeatable location. Call today to book your private showing.
Broker: Engel & Volkers Vancouver
MLS®#: R3153784
Property details
Neighbourhood:
Parking:
-
Parking type:
None
Property type:
Condo Apt
Heating type:
Baseboard,
Style:
Apartment/Condo
Ensuite laundry:
No
MLS Size:
688 sqft
Listed on:
Aug 7, 2026
Show all details
Rooms
| Name | Size | Features |
|---|---|---|
Foyer | 4.25 x 8.33 ft | |
Kitchen | 7.83 x 6.00 ft | |
Primary Bedroom | 8.58 x 12.75 ft |
Show all
Instant estimate:
orto view instant estimate
$41,415
lower than listed pricei
High
$559,984
Mid
$537,585
Low
$509,166
Have a home? See what it's worth with an instant estimate
Use our AI-assisted tool to get an instant estimate of your home's value, up-to-date neighbourhood sales data, and tips on how to sell for more.
Included in Maintenance Fees
Water
Garbage Pickup
Hot Water
Management


1/40
$619,000
26 days
1BD
1BA
0 Parking
646 sqft
Maint. Fee $613
MLS#: R3164003
Oracle Realty Ltd.

1/38
$629,999
211 days
1BD
1BA
0 Parking
647 sqft
Maint. Fee $613
MLS#: R3097576
Macdonald Realty Westmar

1/34
$599,900
22 days
1BD
1BA
1 Parking
722 sqft
Maint. Fee $537
MLS#: R3165503
Oakwyn Realty Ltd.

1/24
$524,000
26 days
1BD
1BA
0 Parking
600 sqft
Maint. Fee $438
MLS#: R3163936
RE/MAX Select Properties
