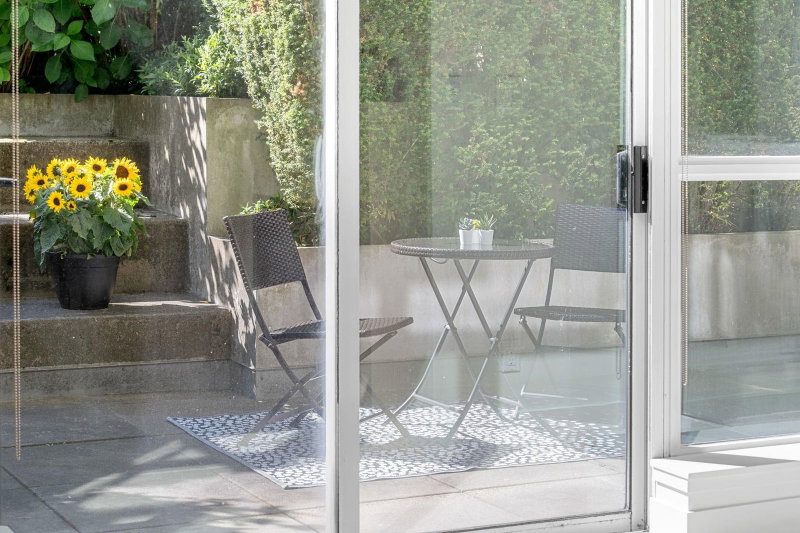
102 - 6080 Iona Drive, Vancouver

102 - 6080 Iona Drive
+13
1
 bed
1
 bath
1
 parking
615
 sqft
Condo Apt
* This unit size is calculated from condos.ca data
$659,000
For Sale
4 hours
 on site
$659,000
* This unit size is calculated from condos.ca data
Click to open the pre-gallery to get the direction
Maintenance fees
$350.00
Locker
None
Exposure
-
Possession
-
Price per sqft
$1,072
Taxes
$1,321.82 (2025)
Outdoor space
Balcony, Patio
Age of building
18 years old
See what's nearby
Description
Located in the peaceful Iona neighbourhood Stirling House is a low rise concrete building designed by Robert Ledingham and built by Intracorp. The property is surrounded with lush gardens and pathways to all the UBC has to offer. The suite is garden level with 200 square feet of patio space backing onto common garden areas. The floor plan is open and flows very well. This is the perfect Vancouver pied a terre or student residence. Happy to show this lovely suite!
Broker: Engel & Volkers Vancouver
MLS®#: R3178406
Property details
Neighbourhood:
Parking:
Yes
Parking type:
Underground
Property type:
Condo Apt
Heating type:
Baseboard,
Style:
Apartment/Condo
Ensuite laundry:
No
MLS Size:
615 sqft
Listed on:
Oct 26, 2026
Show all details
Rooms
NameSizeFeatures
Living Room
11.00 x 13.08 ft
Dining Room
8.67 x 7.83 ft
Kitchen
11.75 x 9.67 ft
Show all
Instant estimate:
orto view instant estimate
$13,313
lower than listed price
i
High
$672,590
Mid
$645,687
Low
$611,553
Have a home? See what it's worth with an instant estimate

Use our AI-assisted tool to get an instant estimate of your home's value, up-to-date neighbourhood sales data, and tips on how to sell for more.

Included in Maintenance Fees

Water
Garbage Pickup
Gardening
Hot Water
Management
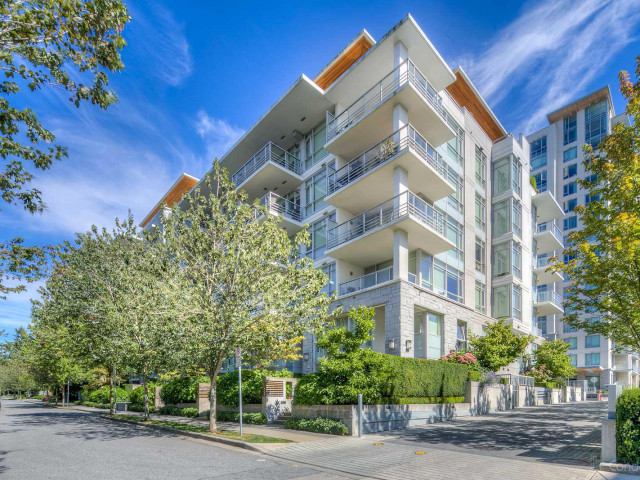
Stirling House

Stirling House

6088 Iona Dr

For sale 2
|
For rent 0
1101 - 5410 Shortcut Road
1/3
$699,000
425 days
1101 - 5410 Shortcut Road
1BD
1BA
0 Parking
568 sqft
Maint. Fee $348
MLS#: R3040375
Hooli Homes Realty
425 days
805 - 5639 Hampton Place
1/25
$599,000
21 days
805 - 5639 Hampton Place
1BD
1BA
1 Parking
646 sqft
Maint. Fee $326
MLS#: R3172565
Raymar Realty Ltd.
21 days
1503 - 5728 Berton Avenue
1/21
$720,000
63 days
1503 - 5728 Berton Avenue
1BD
1BA
1 Parking
597 sqft
Maint. Fee $297
MLS#: R3158138
Royal Pacific Realty Corp.
63 days
1103 - 5728 Berton Avenue
1/25
$720,000
108 days
1103 - 5728 Berton Avenue
1BD
1BA
1 Parking
597 sqft
Maint. Fee $297
MLS#: R3145023
Royal Pacific Realty Corp.

108 days

About 102 - 6080 Iona Drive

Located at 102 - 6080 Iona Drive, this Vancouver condo is available for sale. It has been listed at $659000 since October 2026. This condo has 1 bed, 1 bathroom and is 615 sqft. 102 - 6080 Iona Drive, Vancouver is situated in University, with nearby neighbourhoods in West Point Grey, Dunbar-Southlands, Kitsilano and Arbutus-Ridge.

Some good places to grab a bite are Subway, Booster Juice or Sage. Venture a little further for a meal at one of University neighbourhood's restaurants. If you love coffee, you're not too far from Drink Espresso Bar located at 6011 Walter Gage Rd. Groceries can be found at Oven Fresh Bakery which is an 8-minute walk and you'll find Focal Dental a 5-minute walk as well. Interested in the arts? Look no further than Chan Centre For the Performing Arts, Morris/Helen Belkin Art Galler or UBC Fish Museum. If you're an outdoor lover, condo residents of 6088 Iona Dr are a short distance away from Park and Acute Care Patient Park.

For those residents of 6088 Iona Dr without a car, you can get around quite easily. The closest transit stop is a Bus Stop (NW Marine Dr / East Mall Eastbound) and is a short distance away connecting you to Vancouver's public transit service. It also has route Ubc Exchange / Wesbrook Village nearby.

mls reciprocity

Disclaimer: This representation is based in whole or in part on data generated by the Chilliwack & District Real Estate Board, Fraser Valley Real Estate Board or Greater Vancouver REALTORS® which assumes no responsibility for its accuracy. MLS®, REALTOR® and the associated logos are trademarks of The Canadian Real Estate Association.