


Maintenance fees
$326.06
Locker
Owned
Exposure
-
Possession
-
Price per sqft
$927
Taxes
$1,238.16 (2026)
Outdoor space
Balcony, Patio
Age of building
26 years old
See what's nearby
Description
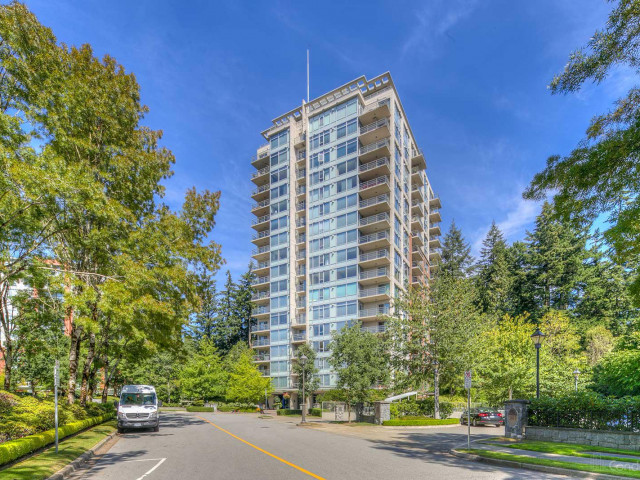
Welcome to The Regency! This bright, east-facing 1-bedroom home is offered by its original owner & enjoys tranquil forest views from every light-filled window & the private balcony. A fantastic floor plan features a spacious chef’s kitchen w/ updated cabinets 2010. Excellent building amenities include a guest suite, exercise room, entertainment room w/ pool table, & in-house resident caretaker. Well-maintained with major updates including roof replacement (2011), hot & cold water re-piping (2012), lobby renewal (2013), & balcony waterproofing (2017). Steps to shopping, daycare, U-Hill Secondary & Norma Rose Point Elementary. 1 parking and 1 storage locker. A wonderful home or investment! Open Saturday Nov. 14th 2-4pm
Broker: Raymar Realty Ltd.
MLS®#: R3172565
Property details
Neighbourhood:
Parking:
Yes
Parking type:
Detached Garage
Property type:
Condo Apt
Heating type:
Baseboard,
Style:
Apartment/Condo
Ensuite laundry:
Yes
MLS Size:
646 sqft
Listed on:
Oct 5, 2026
Show all details
Rooms
| Name | Size | Features |
|---|---|---|
Living Room | 10.58 x 12.00 ft | |
Dining Room | 8.00 x 12.00 ft | |
Laundry | 7.67 x 8.33 ft |
Show all
Instant estimate:
orto view instant estimate
$27,098
lower than listed pricei
High
$595,731
Mid
$571,902
Low
$541,669
Have a home? See what it's worth with an instant estimate
Use our AI-assisted tool to get an instant estimate of your home's value, up-to-date neighbourhood sales data, and tips on how to sell for more.
Elevator
Outdoor Patio
Included in Maintenance Fees
Heat
Garbage Pickup
Gardening
Hot Water
Management
Recreation Facility

1/17
$628,888
11 days
1BD
1BA
1 Parking
661 sqft
Maint. Fee $455
MLS#: R3180852
TRG The Residential Group Realty

1/40
$649,000
67 days
1BD
1BA
1 Parking
659 sqft
Maint. Fee $513
MLS#: R3162828
Dexter Realty

1/15
$599,888
18 days
1BD
1BA
1 Parking
558 sqft
Maint. Fee $440
MLS#: R3179102
RE/MAX City Realty

1/32
$649,000
124 days
1BD
1BA
1 Parking
650 sqft
Maint. Fee $528
MLS#: R3145457
Macdonald Realty
