
2003 - 1050 Smithe Street, Vancouver

2003 - 1050 Smithe Street
1/1
2
 bed
2
 bath
2
 parking
1157
 sqft
Condo Apt
* This unit size is calculated from condos.ca data
$1,388,000
For Sale
9 hours
 on site
$1,388,000
* This unit size is calculated from condos.ca data
Click to open the pre-gallery to get the direction
Maintenance fees
$840.55
Locker
None
Exposure
-
Possession
-
Price per sqft
$1,200
Taxes
$4,373.12 (2026)
Outdoor space
Balcony, Patio
Age of building
21 years old
See what's nearby
Description
LUXURY STERLING RESIDENCE. A true pride of ownership on a quiet side street, featuring custom rich wood trim and crown moldings throughout. Boasting 12' ceilings, this bright home offers smart layout w/ waterfall-separated open kitchen, full built-in butler's pantry, & wok kitchen. Ideal for working from home. Main floor features a den/office and custom millwork. The upper floor includes a primary suite w/ functional walk-in closet & en-suite den. Hardwood floors, upgraded lighting, Sub-Zero fridge, & 2 side-by-side parking stalls. Call for your action today!
Broker: RE/MAX Westcoast
MLS®#: R3170745
Property details
Neighbourhood:
Parking:
2
Parking type:
Detached Garage
Property type:
Condo Apt
Heating type:
Electric,
Style:
Apartment/Condo
Ensuite laundry:
No
MLS Size:
1157 sqft
Listed on:
Oct 1, 2026
Show all details
Rooms
NameSizeFeatures
Dining Room
12.00 x 12.50 ft
Living Room
12.50 x 13.50 ft
Kitchen
7.92 x 8.67 ft
Show all
Instant estimate:
orto view instant estimate
$36,744
lower than listed price
i
High
$1,407,558
Mid
$1,351,256
Low
$1,279,822
Have a home? See what it's worth with an instant estimate

Use our AI-assisted tool to get an instant estimate of your home's value, up-to-date neighbourhood sales data, and tips on how to sell for more.

Concierge

Included in Maintenance Fees

Water
Heat
Garbage Pickup
Gardening
Hot Water
Management
Recreation Facility
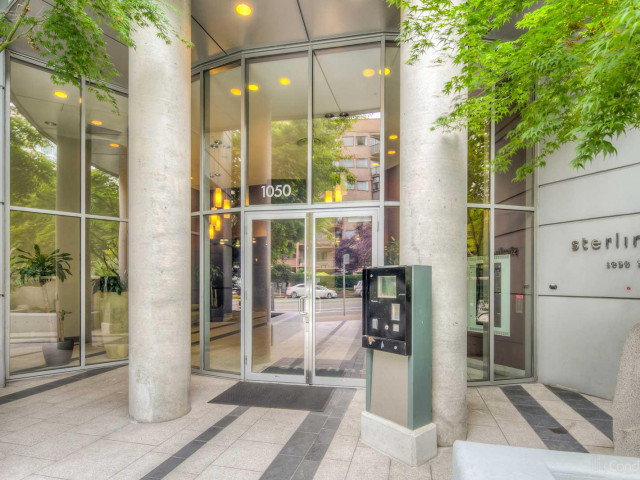
Sterling

Sterling

1050 Smithe St

For sale 2
|
For rent 0
703 - 1033 Nelson Street
1/31
$1,297,000
10 days
703 - 1033 Nelson Street
2BD
1BA
1 Parking
1,086 sqft
Maint. Fee $822
MLS#: R3167845
Easy List Realty
10 days
1603 - 1033 Nelson Street
1/27
$1,456,000
73 days
1603 - 1033 Nelson Street
2BD
2BA
1 Parking
1,065 sqft
Maint. Fee $962
MLS#: R3147978
RE/MAX Crest Realty
73 days
1308 - 1033 Nelson Street
1/21
$1,520,000
351 days
1308 - 1033 Nelson Street
2BD
2BA
1 Parking
990 sqft
Maint. Fee $859
MLS#: R3058679
RE/MAX Crest Realty
351 days
1201 - 1050 Burrard Street
1/17
$1,248,000
56 days
1201 - 1050 Burrard Street
2BD
2BA
1 Parking
1,162 sqft
Maint. Fee $757
MLS#: R3153257
RE/MAX Performance Realty

56 days

About 2003 - 1050 Smithe Street

Located at 2003 - 1050 Smithe Street, this Vancouver condo is available for sale. It has been listed at $1388000 since October 2026. This 1157 sqft condo has 2 beds and 2 bathrooms. 2003 - 1050 Smithe Street, Vancouver is situated in West End, with nearby neighbourhoods in Downtown, Davie Village, Coal Harbour and Yaletown.

Some good places to grab a bite are Guu Original Thurlow, Le Crocodile Restaurant or Boulevard Kitchen & Oyster Bar. Venture a little further for a meal at one of West End neighbourhood's restaurants. If you love coffee, you're not too far from Starbucks located at 1099 Robson St. Groceries can be found at Ladura E which is not far and you'll find Kathryn Isaac MD not far as well. Entertainment around Sterling is easy to come by, with Scotiabank Theatre Vancouver, Orpheum Theatre and Cinematheque only a 3 minute walk. With Roedde House Museum a 6-minute walk from your door, you'll always have something to do on a day off or weekend. For nearby green space, Nelson Park and One Wall Centre Park could be good to get out of your condo and catch some fresh air or to take your dog for a walk.

Living in this West End condo is easy. There is also Southbound Burrard St @ Barclay St Bus Stop, a short distance away, with route Macdonald/burrard Station, and route Downtown/macdonald Nightbus nearby.

mls reciprocity

Disclaimer: This representation is based in whole or in part on data generated by the Chilliwack & District Real Estate Board, Fraser Valley Real Estate Board or Greater Vancouver REALTORS® which assumes no responsibility for its accuracy. MLS®, REALTOR® and the associated logos are trademarks of The Canadian Real Estate Association.