


Maintenance fees
$686.16
Locker
Owned
Exposure
-
Possession
-
Price per sqft
$1,067
Taxes
$2,784.61 (2025)
Outdoor space
-
Age of building
21 years old
See what's nearby
Description
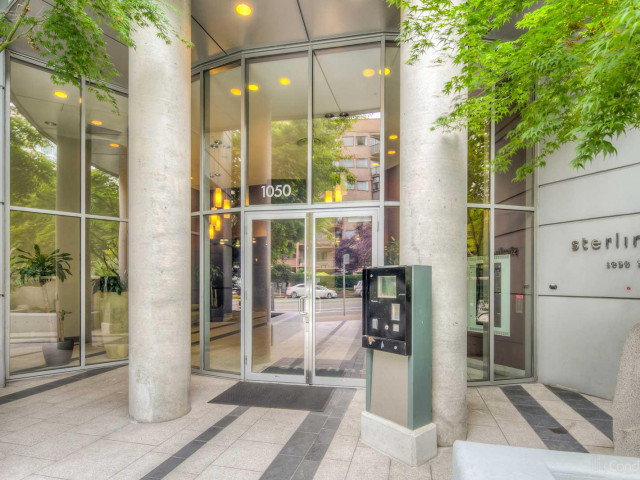
Rare and in demand (05) Northeast facing unit in the Sterling Residence. Offering a bright living space, true floor-to-ceiling windows in every room. Boasting breathtaking stunning panoramic city views from every vantage point in the unit. Updated kitchen cabinetry, closet organizers & shelving units in each bedroom and the hallway closet. Enjoy great amenities, concierge desk, fitness centre, steam room, jacuzzi, ample bike storage, and an oversized party room. Perfectly situated at the centre of it all. near Robson’s shops, cafes, and all the best restaurants. Just minutes to Stanley Park and the Financial District. The West End is one of the most livable catchments in all of Metro Vancouver. *new* lockers being installed for resident use on P1/2 levels
Broker: Macdonald Realty Westmar
MLS®#: R3133916
Property details
Neighbourhood:
Parking:
Yes
Parking type:
Underground
Property type:
Condo Apt
Heating type:
Baseboard,
Style:
Apartment/Condo
Ensuite laundry:
No
MLS Size:
871 sqft
Listed on:
Jun 9, 2026
Show all details
Rooms
| Name | Size | Features |
|---|---|---|
Primary Bedroom | 9.67 x 17.58 ft | |
Dining Room | 9.08 x 10.42 ft | |
Kitchen | 10.92 x 12.83 ft |
Show all
Instant estimate:
orto view instant estimate
$37,749
lower than listed pricei
High
$928,386
Mid
$891,251
Low
$844,135
Have a home? See what it's worth with an instant estimate
Use our AI-assisted tool to get an instant estimate of your home's value, up-to-date neighbourhood sales data, and tips on how to sell for more.
Concierge
Included in Maintenance Fees
Water
Heat
Garbage Pickup
Gardening
Hot Water
Management
Recreation Facility

1/36
$899,000
40 days
2BD
2BA
1 Parking
916 sqft
Maint. Fee $746
MLS#: R3147746
eXp Realty

1/40
$899,000
29 days
2BD
2BA
1 Parking
950 sqft
Maint. Fee $608
MLS#: R3151260
Prompton Real Estate Services Inc.

1/19
$879,900
43 days
2BD
2BA
2 Parking
888 sqft
MLS#: R3147067
Sutton Group - 1st West Realty

1/28
$889,000
53 days
2BD
2BA
1 Parking
888 sqft
Maint. Fee $710
MLS#: R3142945
Sunstar Realty Ltd.
