1908 - 1060 Alberni Street, Vancouver

1908 - 1060 Alberni Street
+33
2
 bed
2
 bath
1
 parking
916
 sqft
Condo Apt
* This unit size is calculated from condos.ca data
$899,000
For Sale
41 days
 on site
$899,000
* This unit size is calculated from condos.ca data
Click to open the pre-gallery to get the direction
Maintenance fees
$746.13
Locker
None
Exposure
-
Possession
-
Price per sqft
$981
Taxes
$2,691.07 (2025)
Outdoor space
-
Age of building
38 years old
See what's nearby
Description
PRIME DOWNTOWN. The Carlyle at 1060 Alberni—where downtown energy meets 5-STAR elevated living. This southwest-facing residence on the 19th floor offers breathtaking city views, stunning sunsets, and a front-row seat to Vancouver’s iconic fireworks. Bathed in natural light, this home is perfect for those who thrive in a vibrant, urban setting. Located steps from luxury shopping, world-class dining, and the city’s best amenities. With 4,000sf of exterior communal deck, BBQ kitchen, loungers, separate dining and seating areas. You’re truly in the heart of it all. A rare opportunity to own a view unit that captures the essence of downtown living—live, invest, and experience Vancouver at its finest. Airbnb allowed. Priced well below assessed value.
Broker: eXp Realty
MLS®#: R3147746
Property details
Neighbourhood:
Parking:
Yes
Parking type:
Underground
Property type:
Condo Apt
Heating type:
Baseboard
Style:
Apartment/Condo
Ensuite laundry:
No
MLS Size:
916 sqft
Listed on:
Jul 19, 2026
Show all details
Rooms
NameSizeFeatures
Primary Bedroom
20.33 x 12.42 ft
Bedroom
13.42 x 13.25 ft
Living Room
11.25 x 13.25 ft
Show all
Instant estimate:
orto view instant estimate
$30,176
lower than listed price
i
High
$905,025
Mid
$868,824
Low
$822,894
Have a home? See what it's worth with an instant estimate

Use our AI-assisted tool to get an instant estimate of your home's value, up-to-date neighbourhood sales data, and tips on how to sell for more.

Included in Maintenance Fees

Water
Garbage Pickup
Gardening
Hot Water
Management
Recreation Facility
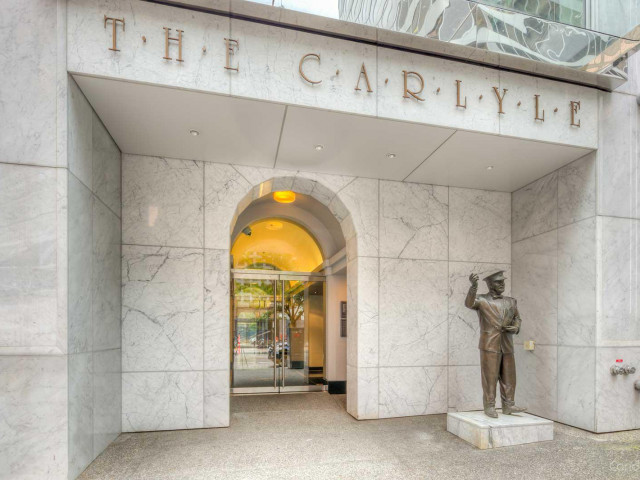
The Carlyle

The Carlyle

1060 Alberni St

For sale 3
|
For rent 0
1505 - 1050 Smithe Street
1/39
$929,000
81 days
1505 - 1050 Smithe Street
2BD
2BA
1 Parking
871 sqft
Maint. Fee $686
MLS#: R3133916
Macdonald Realty Westmar
81 days
1808 - 1200 Georgia Street W
1/16
$849,000
142 days
1808 - 1200 Georgia Street W
2BD
2BA
1 Parking
825 sqft
Maint. Fee $639
MLS#: R3109192
Royal Regal Realty Ltd.
142 days
902 - 1200 Alberni Street
1/19
$879,900
44 days
902 - 1200 Alberni Street
2BD
2BA
2 Parking
888 sqft
MLS#: R3147067
Sutton Group - 1st West Realty

44 days
2205 - 1200 Alberni Street
1/28
$889,000
54 days
2205 - 1200 Alberni Street
2BD
2BA
1 Parking
888 sqft
Maint. Fee $710
MLS#: R3142945
Sunstar Realty Ltd.
54 days

About 1908 - 1060 Alberni Street

1908 - 1060 Alberni Street is a Vancouver condo for sale. It was listed at $899000 in July 2026 and has 2 beds and 2 bathrooms. 1908 - 1060 Alberni Street resides in the Vancouver West End neighbourhood, and nearby areas include Coal Harbour, Downtown, Davie Village and Yaletown.

1060 Alberni St is only steps away from Starbucks for that morning caffeine fix and if you're not in the mood to cook, Hublot, Eh! Restaurant and Kobe Japanese Steak House are near this condo. Groceries can be found at Save-on-Foods which is only steps away and you'll find City Centre Endodontics only steps away as well. Entertainment around The Carlyle is easy to come by, with Scotiabank Theatre Vancouver, Orpheum Theatre and Cinematheque a 5-minute walk. With Roedde House Museum only a 6 minute walk from your door, you'll always have something to do on a day off or weekend. Love being outside? Look no further than Park and Art Phillips Park, which are both only steps away.

If you are looking for transit, don't fear, 1060 Alberni St has a public transit Bus Stop (Westbound Robson St @ Burrard St) nearby. It also has route Robson/downtown close by.

mls reciprocity

Disclaimer: This representation is based in whole or in part on data generated by the Chilliwack & District Real Estate Board, Fraser Valley Real Estate Board or Greater Vancouver REALTORS® which assumes no responsibility for its accuracy. MLS®, REALTOR® and the associated logos are trademarks of The Canadian Real Estate Association.