203 - 1775 W 10th Avenue, Vancouver

203 - 1775 W 10th Avenue
+8
1
 bed
1
 bath
1
 parking
618
 sqft
Condo Apt
* This unit size is calculated from condos.ca data
$575,000
For Sale
5 hours
 on site
$575,000
* This unit size is calculated from condos.ca data
Click to open the pre-gallery to get the direction
Maintenance fees
$436.77
Locker
None
Exposure
-
Possession
-
Price per sqft
$930
Taxes
$1,998.85 (2026)
Outdoor space
-
Age of building
42 years old
See what's nearby
Description
Fabulous Fairview location! This well-maintained one-bedroom home offers the best of city living while remaining surprisingly peaceful and quiet. Located just steps from the shops, cafés and restaurants of West Broadway and Burrard, with easy access to Kitsilano, Granville Island, Downtown, UBC and the beach. The upcoming Broadway Subway adds even more convenience to this already highly connected neighbourhood. Enjoy a functional layout, private balcony and secure underground parking. Adding to the long-term appeal, the property is now zoned R5-3 as part of the City of Vancouver's Broadway Plan implementation, providing significant future redevelopment potential! A fantastic opportunity to own in one of Vancouver's most desirable and evolving neighbourhoods
Broker: Royal LePage Elite West
MLS®#: R3159851
Property details
Neighbourhood:
Parking:
Yes
Parking type:
Detached Garage
Property type:
Condo Apt
Heating type:
Baseboard,
Style:
Apartment/Condo
Ensuite laundry:
No
MLS Size:
618 sqft
Listed on:
Aug 31, 2026
Show all details
Rooms
NameSizeFeatures
Primary Bedroom
10.00 x 12.33 ft
Living Room
11.50 x 16.83 ft
Dining Room
6.50 x 9.42 ft
Show all
Instant estimate:
orto view instant estimate
$464
higher than listed price
i
High
$599,442
Mid
$575,464
Low
$545,042
Have a home? See what it's worth with an instant estimate

Use our AI-assisted tool to get an instant estimate of your home's value, up-to-date neighbourhood sales data, and tips on how to sell for more.

Included in Maintenance Fees

Water
Garbage Pickup
Gardening
Hot Water
Management
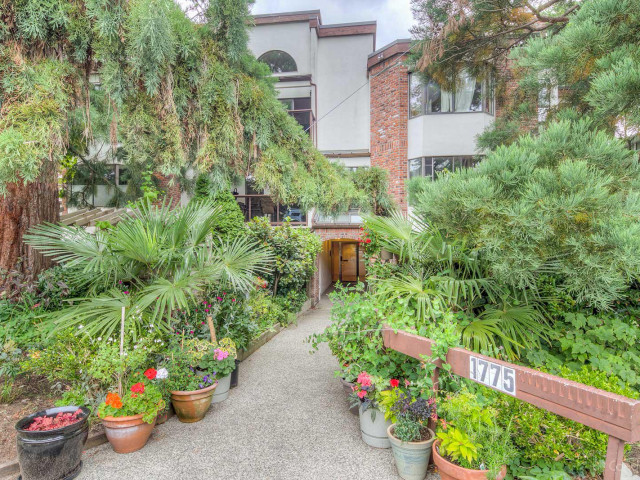
Stanford Court

Stanford Court

1775 W 10th Ave

For sale 0
|
For rent 0
201 - 2330 Maple Street
1/33
$599,900
20 days
201 - 2330 Maple Street
1BD
1BA
1 Parking
654 sqft
Maint. Fee $487
MLS#: R3154834
Oakwyn Realty Ltd.
20 days
202 - 1530 8th Avenue W
1/28
$580,000
13 days
202 - 1530 8th Avenue W
1BD
1BA
1 Parking
526 sqft
Maint. Fee $375
MLS#: R3156696
Team 3000 Realty Ltd.
13 days
207 - 1990 6th Avenue W
1/24
$599,000
49 days
207 - 1990 6th Avenue W
1BD
1BA
1 Parking
604 sqft
Maint. Fee $438
MLS#: R3145846
Engel & Volkers Vancouver
49 days
202 - 1933 5th Avenue W
1/11
$519,888
94 days
202 - 1933 5th Avenue W
1BD
1BA
1 Parking
544 sqft
Maint. Fee $414
MLS#: R3129839
Selmak Realty Limited
94 days

About 203 - 1775 W 10th Avenue

203 - 1775 W 10th Avenue is a Vancouver condo for sale. 203 - 1775 W 10th Avenue has an asking price of $575000, and has been on the market since August 2026. This 618 sqft condo has 1 bed and 1 bathroom. 203 - 1775 W 10th Avenue resides in the Vancouver Fairview neighbourhood, and nearby areas include Kitsilano, False Creek, Shaughnessy and Davie Village.

1775 W 10th Ave is a 3-minute walk from Trees Organic Coffee for that morning caffeine fix and if you're not in the mood to cook, Osaka Teppanyaki Restaurant LT, Mongolia Hotpot and Denny's are near this condo. Groceries can be found at Viet Flavour Restaurant which is nearby and you'll find Lawson, David B DDS only steps away as well. Entertainment around Stanford Court is easy to come by, with Theatre La Seizieme, Arts Club Theatre Co and Fifth Avenue Cinemas only a 4 minute walk. If you're an outdoor lover, condo residents of 1775 W 10th Ave are a 3-minute walk from Park and Fifth and Pine Pop-up Park (Pollinator Project).

Transit riders take note, 1775 W 10th Ave is only steps away to the closest public transit Bus Stop (Eastbound W Broadway @ Burrard St) with route Boundary/commercial-broadway/granville/alma/ubc, and route Downtown/ubc Nightbus.

mls reciprocity

Disclaimer: This representation is based in whole or in part on data generated by the Chilliwack & District Real Estate Board, Fraser Valley Real Estate Board or Greater Vancouver REALTORS® which assumes no responsibility for its accuracy. MLS®, REALTOR® and the associated logos are trademarks of The Canadian Real Estate Association.
