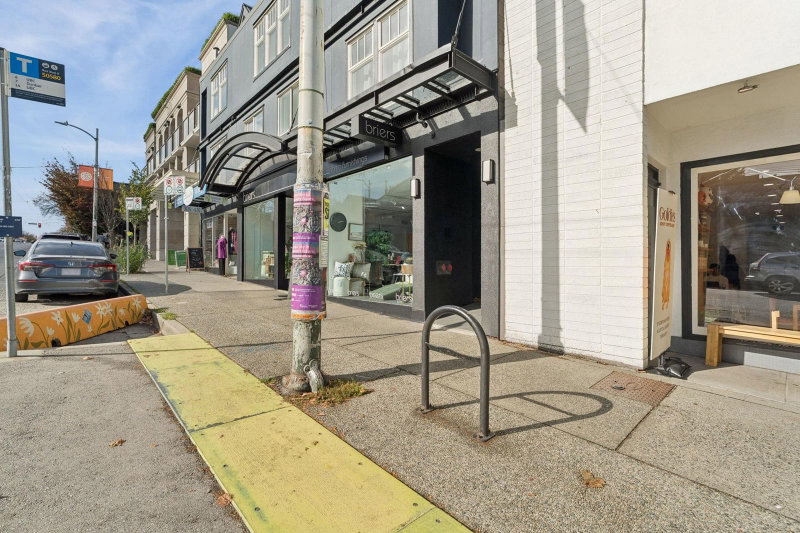
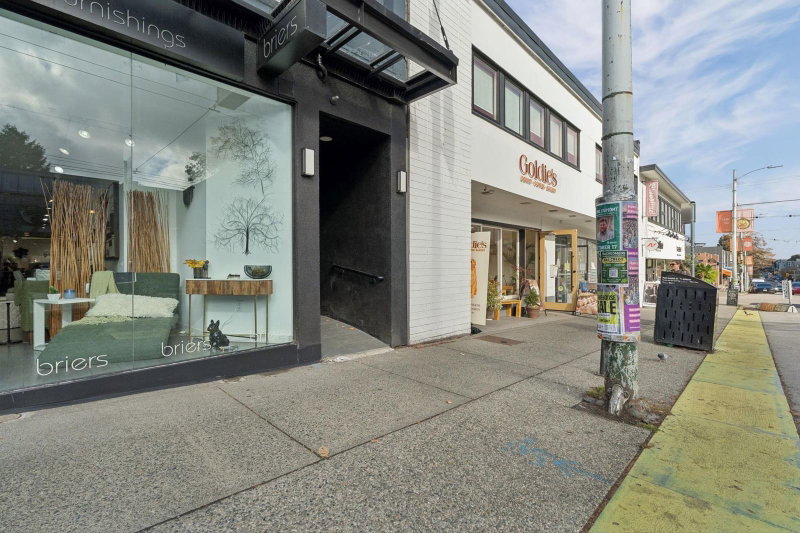
8 - 2023 4th Avenue W, Vancouver

8 - 2023 4th Avenue W
+6
1
 bed
1
 bath
1
 parking
665
 sqft
Condo Apt
* This unit size is calculated from condos.ca data
$599,000
For Sale
22 days
 on site
$599,000
* This unit size is calculated from condos.ca data
Click to open the pre-gallery to get the direction
Maintenance fees
$207.07
Locker
None
Exposure
-
Possession
-
Price per sqft
$901
Taxes
$1,916.05 (2026)
Outdoor space
Balcony, Patio
Age of building
27 years old
See what's nearby
Description
Located along iconic West 4th Avenue in the heart of Kitsilano, this South-Facing loft-style residence sits within an well maintained boutique building. Prime location with world-class local dining, boutique shopping, organic grocers, and Kits Beach just steps from your front door. 600sqft of interior space with double-height ceilings over the main living area. Upstairs opens directly onto a massive 240sqft private rooftop patio. Includes secure underground parking. This is a rare opportunity to own a unique loft-style home in one of Vancouver's most sought-after neighbourhoods. OPEN HOUSE: SATURDAY, NOV. 14, 2PM-3:30PM, SUNDAY, NOV. 15, 2PM-4PM.
Broker: Rennie & Associates Realty Ltd.
MLS®#: R3176447
Open House Times
Saturday, Nov 14th
2:00pm - 3:30pm
Add to calendar
Sunday, Nov 15th
2:00pm - 4:00pm
Add to calendar
Property details
Neighbourhood:
Parking:
Yes
Parking type:
Detached Garage
Property type:
Condo Apt
Heating type:
Baseboard,
Style:
Apartment/Condo
Ensuite laundry:
No
MLS Size:
665 sqft
Listed on:
Oct 19, 2026
Show all details
Rooms
NameSizeFeatures
Bedroom
9.83 x 9.33 ft
Kitchen
12.75 x 6.58 ft
Living Room
15.67 x 9.58 ft
Show all
Instant estimate:
orto view instant estimate
$16,271
lower than listed price
i
High
$607,009
Mid
$582,729
Low
$551,923
Have a home? See what it's worth with an instant estimate

Use our AI-assisted tool to get an instant estimate of your home's value, up-to-date neighbourhood sales data, and tips on how to sell for more.

207 - 2080 Maple Street
1/20
$549,000
14 days
207 - 2080 Maple Street
1BD
1BA
1 Parking
685 sqft
Maint. Fee $506
MLS#: R3178937
Sutton Group Seafair Realty
14 days
301 - 1930 3rd Avenue W
1/40
$549,900
1 day
301 - 1930 3rd Avenue W
1BD
1BA
1 Parking
651 sqft
Maint. Fee $347
MLS#: R3182610
Oakwyn Realty Ltd.
1 day
313 - 2025 2nd Avenue W
1/28
$598,000
14 days
313 - 2025 2nd Avenue W
1BD
1BA
1 Parking
713 sqft
Maint. Fee $430
MLS#: R3178833
Century 21 In Town Realty
14 days
206 - 2120 2nd Avenue W
1/25
$630,000
53 days
206 - 2120 2nd Avenue W
1BD
1BA
1 Parking
630 sqft
Maint. Fee $474
MLS#: R3167255
Macdonald Realty

53 days

About 8 - 2023 4th Avenue W

8 - 2023 4th Avenue W is a Vancouver condo for sale. It has been listed at $599000 since October 2026. This condo has 1 bed, 1 bathroom and is 665 sqft. 8 - 2023 4th Avenue W resides in the Vancouver Kitsilano neighbourhood, and nearby areas include Fairview, Davie Village, False Creek and West End.

There are a lot of great restaurants around 2023 West 4th Avenue Condos. If you can't start your day without caffeine fear not, your nearby choices include Their There. Groceries can be found at The Pie Hole which is not far and you'll find Arbutus North Dental a short walk as well. Entertainment around 2023 W 4th Ave is easy to come by, with Theatre La Seizieme and Fifth Avenue Cinemas a 6-minute walk. With Vancouver Maritime Museum a 9-minute walk from your door, you'll always have something to do on a day off or weekend. 2023 West 4th Avenue Condos is not far from great parks like Delamont Park and Seaforth Peace Park.

If you are looking for transit, don't fear, 2023 West 4th Avenue Condos has a public transit Bus Stop (W 4th Ave / Maple St Westbound) only steps away. It also has route Hastings / Ubc Exchange, route Nanaimo Station / Dunbar, and more close by.

mls reciprocity

Disclaimer: This representation is based in whole or in part on data generated by the Chilliwack & District Real Estate Board, Fraser Valley Real Estate Board or Greater Vancouver REALTORS® which assumes no responsibility for its accuracy. MLS®, REALTOR® and the associated logos are trademarks of The Canadian Real Estate Association.