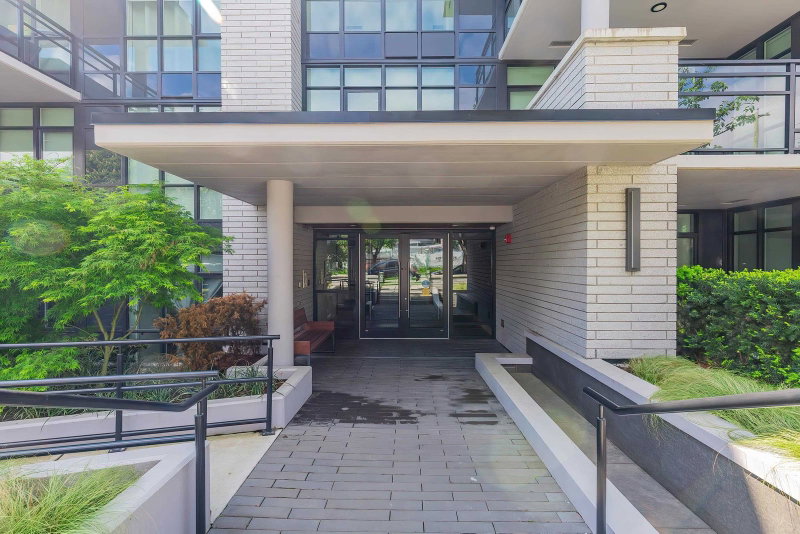
603 - 7777 Cambie Street, Vancouver

603 - 7777 Cambie Street
+37
2
 bed
2
 bath
1
 parking
850
 sqft
Condo Apt
* This unit size is calculated from condos.ca data
$999,000
For Sale
6 hours
 on site
$999,000
* This unit size is calculated from condos.ca data
Click to open the pre-gallery to get the direction
Maintenance fees
$627.93
Locker
Owned
Exposure
-
Possession
-
Price per sqft
$1,175
Taxes
$3,610.95 (2025)
Outdoor space
Balcony, Patio
Age of building
6 years old
See what's nearby
Description
Penthouse living with a 202 sqft private rooftop deck, A/C, and unobstructed southwest views to the airport and Mount Baker. This bright corner home is filled with natural sunlight and enjoys gorgeous year-round sunsets. Features 2 bedrooms with no shared walls, 2 bathrooms, and modern interiors with integrated Miele appliances, sleek cabinetry, and quartz countertops. Located in a concrete boutique building along the central Cambie Corridor—minutes to Oakridge Park, Marine Gateway, Langara Golf Course, Winona Park, Marpole Community Centre and Marine Drive SkyTrain. Comes with an oversized parking stall and one locker. OPEN HOUSE SUNDAY OCT 18th 3pm-5pm
Broker: Sutton Group-West Coast Realty
MLS®#: R3175433
Open House Times
Sunday, Oct 18th
3:00pm - 5:00pm
Add to calendar
Property details
Neighbourhood:
Parking:
Yes
Parking type:
Underground
Property type:
Condo Apt
Heating type:
Forced Air
Style:
Apartment/Condo
Ensuite laundry:
No
MLS Size:
850 sqft
Listed on:
Oct 14, 2026
Show all details
Rooms
NameSizeFeatures
Living Room
11.17 x 7.17 ft
Dining Room
11.42 x 10.67 ft
Kitchen
7.67 x 8.17 ft
Show all
Instant estimate:
orto view instant estimate
$37,276
higher than listed price
i
High
$1,079,453
Mid
$1,036,276
Low
$981,493
Have a home? See what it's worth with an instant estimate

Use our AI-assisted tool to get an instant estimate of your home's value, up-to-date neighbourhood sales data, and tips on how to sell for more.

Included in Maintenance Fees

Heat
Water
Soma

Soma

7777 Cambie St

For sale 0
|
For rent 0
408 - 7638 Cambie Street
1/21
$898,000
13 days
408 - 7638 Cambie Street
2BD
2BA
1 Parking
882 sqft
Maint. Fee $533
MLS#: R3171597
Engel & Volkers Vancouver
13 days
106 - 458 63rd Avenue
1/26
$1,050,000
48 days
106 - 458 63rd Avenue
2BD
2BA
1 Parking
927 sqft
Maint. Fee $580
MLS#: R3159573
Nu Stream Realty Inc.
48 days
7529 Yukon Street
1/22
$998,800
156 days
7529 Yukon Street
2BD
2BA
2 Parking
835 sqft
Maint. Fee $302
MLS#: R3121924
Luxmore Realty
156 days
1803 - 7418 Paulson Street
1/29
$999,999
21 days
1803 - 7418 Paulson Street
2BD
2BA
2 Parking
830 sqft
Maint. Fee $762
MLS#: R3168216
Nu Stream Realty Inc.

21 days

About 603 - 7777 Cambie Street

Located at 603 - 7777 Cambie Street, this Vancouver condo is available for sale. 603 - 7777 Cambie Street has an asking price of $999000, and has been on the market since October 2026. This condo has 2 beds, 2 bathrooms and is 850 sqft. Situated in Vancouver's Marpole neighbourhood, Oakridge, Sunset, Bridgeport and Kerrisdale are nearby neighbourhoods.

Want to dine out? There are plenty of good restaurant choices not too far from 7777 Cambie St.Grab your morning coffee at Tim Hortons located at 487 Interurban Way. Groceries can be found at T&T Supermarket which is only a 4 minute walk and you'll find Pediatric Dentistry nearby as well. If you're in the mood for some entertainment, Cineplex Cinemas Marine Gateway and VIP is not far away from 7777 Cambie St. If you're an outdoor lover, condo residents of 7777 Cambie St are not far from Park and Eburne Park.

If you are looking for transit, don't fear, 7777 Cambie St has a public transit Bus Stop (Southbound Cambie St @ W 62 Ave) only steps away. It also has route Cambie/olympic Village Station, and route Downtown/cambie Nightbus close by.

mls reciprocity

Disclaimer: This representation is based in whole or in part on data generated by the Chilliwack & District Real Estate Board, Fraser Valley Real Estate Board or Greater Vancouver REALTORS® which assumes no responsibility for its accuracy. MLS®, REALTOR® and the associated logos are trademarks of The Canadian Real Estate Association.