

Maintenance fees
$720.65
Locker
Owned
Exposure
-
Possession
-
Price per sqft
$761
Taxes
$2,105.84 (2026)
Outdoor space
-
Age of building
16 years old
See what's nearby
Description
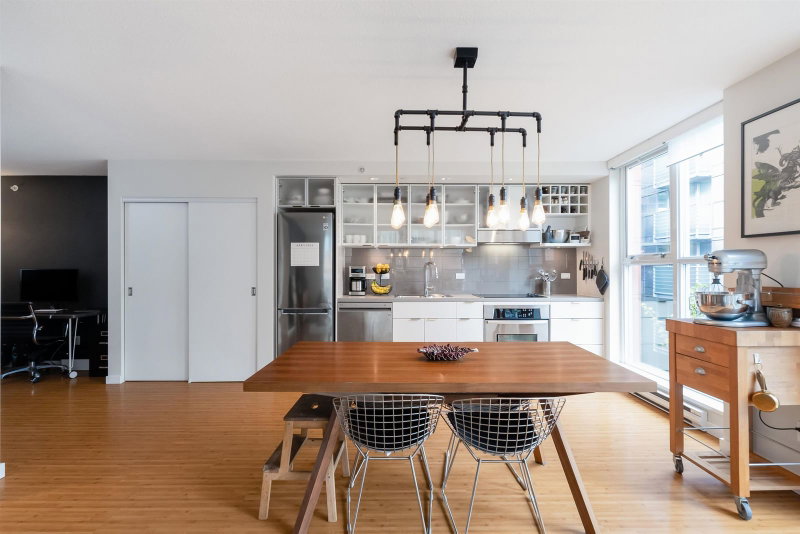
Super functional 2 bedroom + large den in the SMART building in Gastown. Designed by architects Busby Perkins & Will, SMART brings a modern, bright, European feel to Gastown. This almost 1,000 Sq Ft corner home offers spacious living that suites multiple preferences. Huge open concept den can function as a separate living space, office, play room, or can be sectioned off for a more private space. Large primary bedroom wit unique gastown corridor views, and a bright, open dining and living. Kitchen features clean lines and sleek white cabinets, built in oven and ceramic cooktop. Perfect for living or investing, and great Downtown Vancouver Value. Steps to shops, restaurants, cafes in Gastown and easy access to all that Downtown has to offer.
Broker: Rennie & Associates Realty Ltd.
MLS®#: R3152967
Property details
Neighbourhood:
Parking:
Yes
Parking type:
Underground
Property type:
Condo Apt
Heating type:
Baseboard
Style:
Apartment/Condo
Ensuite laundry:
No
MLS Size:
985 sqft
Listed on:
Aug 6, 2026
Show all details
Rooms
| Name | Size | Features |
|---|---|---|
Living Room | 12.00 x 16.50 ft | |
Dining Room | 5.08 x 15.25 ft | |
Kitchen | 7.50 x 17.83 ft |
Show all
Instant estimate:
orto view instant estimate
$24,540
lower than listed pricei
High
$755,583
Mid
$725,360
Low
$687,013
Have a home? See what it's worth with an instant estimate
Use our AI-assisted tool to get an instant estimate of your home's value, up-to-date neighbourhood sales data, and tips on how to sell for more.
Bike Storage
Elevator
Outdoor Patio
Included in Maintenance Fees
Water
Garbage Pickup
Gardening
Hot Water
Management
Snow Removal
Recreation Facility
Care Taker


1/40
$750,000
6 days
1BD
2BA
1 Parking
1,011 sqft
Maint. Fee $603
MLS#: R3163485
Dexter Realty

1/33
$769,000
28 days
1BD
1BA
1 Parking
903 sqft
Maint. Fee $682
MLS#: R3157119
Oakwyn Realty Ltd.

1/40
$779,000
7 days
1BD
1BA
2 Parking
939 sqft
Maint. Fee $670
MLS#: R3162202
Oakwyn Realty Ltd.

1/39
$799,000
6 days
3BD
2BA
1 Parking
957 sqft
Maint. Fee $866
MLS#: R3163461
Stilhavn Real Estate Services
