PH2 - 2689 Kingsway, Vancouver

PH2 - 2689 Kingsway
PH2 - 2689 Kingsway
PH2 - 2689 Kingsway
+14
3
 bed
3
 bath
1
 parking
1539
 sqft
Condo Apt
* This unit size is calculated from condos.ca data
$1,248,900
For Sale
2 hours
 on site
$1,248,900
* This unit size is calculated from condos.ca data
Click to open the pre-gallery to get the direction
Maintenance fees
$1,071.78
Locker
Owned
Exposure
-
Possession
-
Price per sqft
$812
Taxes
$5,057.83 (2025)
Outdoor space
Balcony, Patio
Age of building
11 years old
See what's nearby
Description
Experience the pinnacle of luxury in this spectacular 1,550 SF, 3-bedroom penthouse. Framed by dramatic floor-to-ceiling glass, the seamless open-concept layout showcases premium finishes and a chef-inspired kitchen with Bosch appliances. Step outside to your massive wraparound terrace complete with a private hot tub—the ultimate oasis for relaxing or entertaining against a backdrop of breathtaking panoramic mountain vistas and Vancouver’s skyline. Tucked away in a concrete mid-rise, this rare top-floor sanctuary offers ultimate privacy. BONUS: Convenient parking & storage. Pets and rentals welcome. Steps to parks, dining, and transit. A rare lifestyle opportunity—schedule your private tour today!
Broker: Sotheby's International Realty Canada
MLS®#: R3146516
Property details
Neighbourhood:
Parking:
Yes
Parking type:
Detached Garage
Property type:
Condo Apt
Heating type:
Electric
Style:
Apartment/Condo
Ensuite laundry:
No
MLS Size:
1539 sqft
Listed on:
Jul 15, 2026
Show all details
Rooms
NameSizeFeatures
Foyer
4.00 x 6.08 ft
Living Room
13.50 x 17.33 ft
Dining Room
13.42 x 13.50 ft
Show all
Instant estimate:
orto view instant estimate
$20,400
lower than listed price
i
High
$1,279,687
Mid
$1,228,500
Low
$1,163,556
Have a home? See what it's worth with an instant estimate

Use our AI-assisted tool to get an instant estimate of your home's value, up-to-date neighbourhood sales data, and tips on how to sell for more.

Elevator

Included in Maintenance Fees

Hydro
Water
Garbage Pickup
Gardening
Hot Water
Management
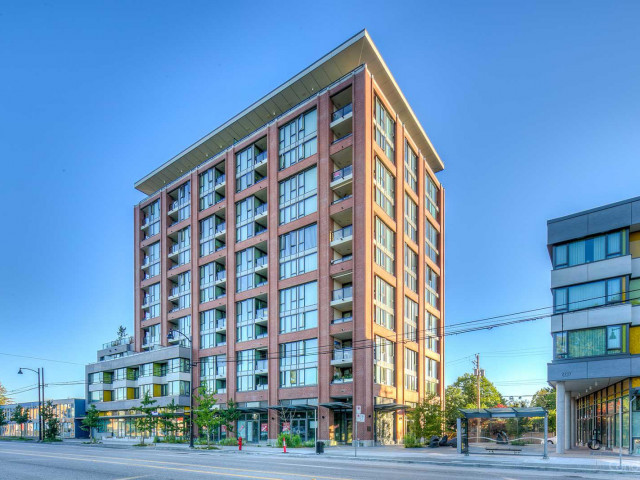
Skyway Tower

Skyway Tower

2699 Kingsway

For sale 0
|
For rent 0
2603 - 6288 Cassie Avenue
1/32
$1,289,000
28 days
2603 - 6288 Cassie Avenue
3BD
3BA
3 Parking
1,464 sqft
Maint. Fee $1,077
MLS#: R3136785
Royal Pacific Realty (Kingsway) Ltd.
28 days
2803 - 4688 Kingsway
1/40
$1,298,000
8 days
2803 - 4688 Kingsway
2BD
3BA
2 Parking
1,465 sqft
Maint. Fee $890
MLS#: R3143082
Oakwyn Realty Ltd.
8 days
102 - 1990 E Kent Avenue South Avenue
1/1
$1,199,000
175 days
102 - 1990 E Kent Avenue South Avenue
2BD
2BA
2 Parking
1,390 sqft
Maint. Fee $750
MLS#: R3080886
YPA Your Property Agent
175 days
2903 - 2088 Madison Avenue
1/35
$1,066,500
230 days
2903 - 2088 Madison Avenue
3BD
2BA
2 Parking
1,608 sqft
Maint. Fee $727
MLS#: R3070606
Macdonald Realty Westmar

230 days

About PH2 - 2689 Kingsway

Ph2 - 2689 Kingsway is a Vancouver condo for sale. Ph2 - 2689 Kingsway has an asking price of $1248900, and has been on the market since July 2026. This 1539 sqft condo has 3 beds and 3 bathrooms. Situated in Vancouver's Renfrew-Collingwood neighbourhood, Kensington-Cedar Cottage, Victoria-Fraserview, Killarney and Burnaby Hospital are nearby neighbourhoods.

There are a lot of great restaurants around 2699 Kingsway. If you can't start your day without caffeine fear not, your nearby choices include Xing Fu Tang Drinks. Groceries can be found at Sweet Country Foods which is not far and you'll find Dr Moses Lo a short distance away as well. For nearby green space, Norquay Park and Earles Park could be good to get out of your condo and catch some fresh air or to take your dog for a walk. As for close-by schools, Dundee Community Garden is only a 3 minute walk from 2699 Kingsway.

For those residents of 2699 Kingsway without a car, you can get around rather easily. The closest transit stop is a Bus Stop (Westbound Kingsway @ Rhodes St) and is only steps away connecting you to Vancouver's public transit service. It also has route 29th Avenue Station/arbutus, route Metrotown Station/stanley Park, and more nearby.

mls reciprocity

Disclaimer: This representation is based in whole or in part on data generated by the Chilliwack & District Real Estate Board, Fraser Valley Real Estate Board or Greater Vancouver REALTORS® which assumes no responsibility for its accuracy. MLS®, REALTOR® and the associated logos are trademarks of The Canadian Real Estate Association.