

Maintenance fees
$886.78
Locker
Owned
Exposure
-
Possession
-
Price per sqft
$1,036
Taxes
$5,113.97 (2025)
Outdoor space
Balcony, Patio
Age of building
13 years old
See what's nearby
Description
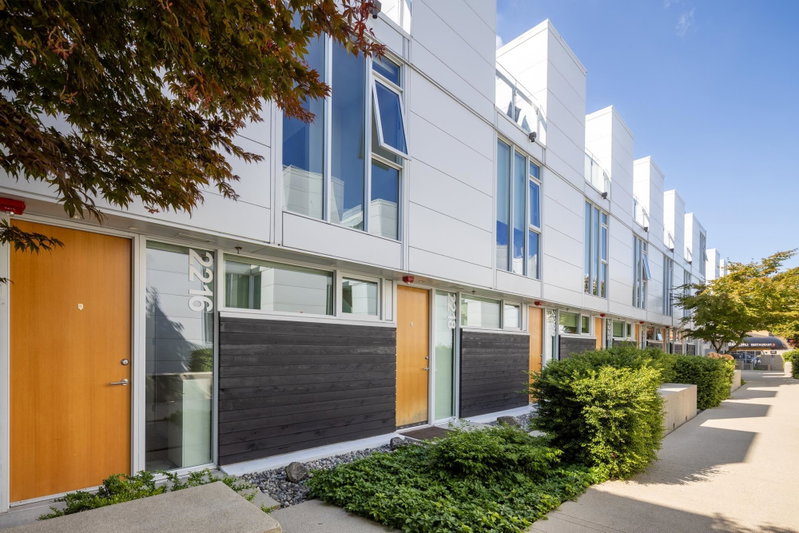
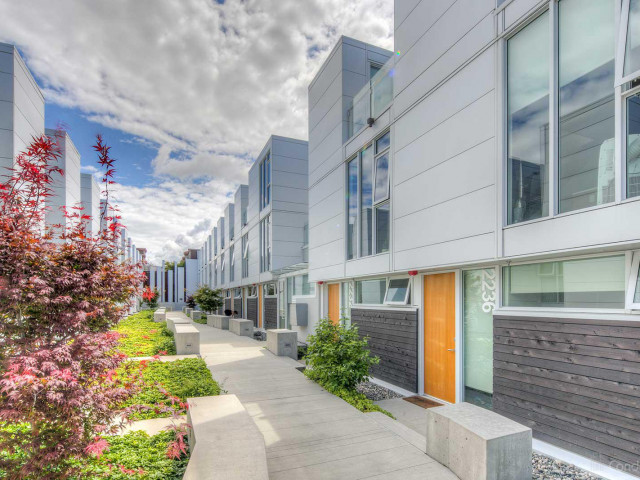
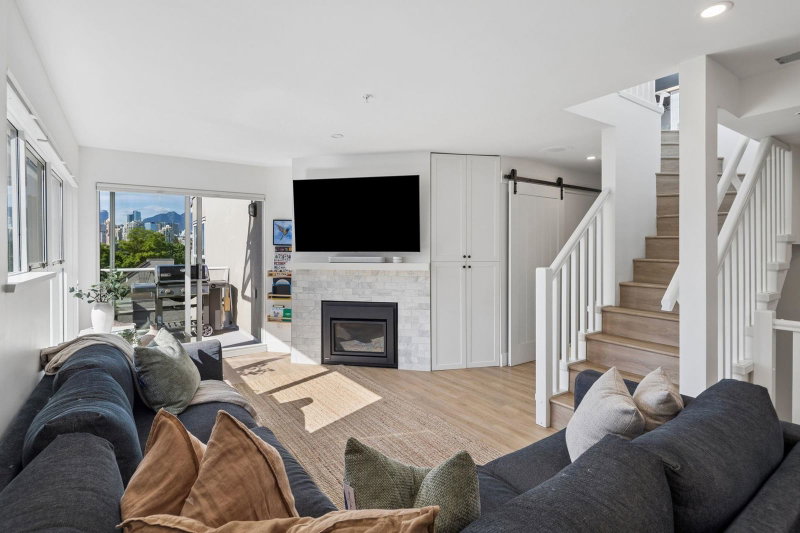
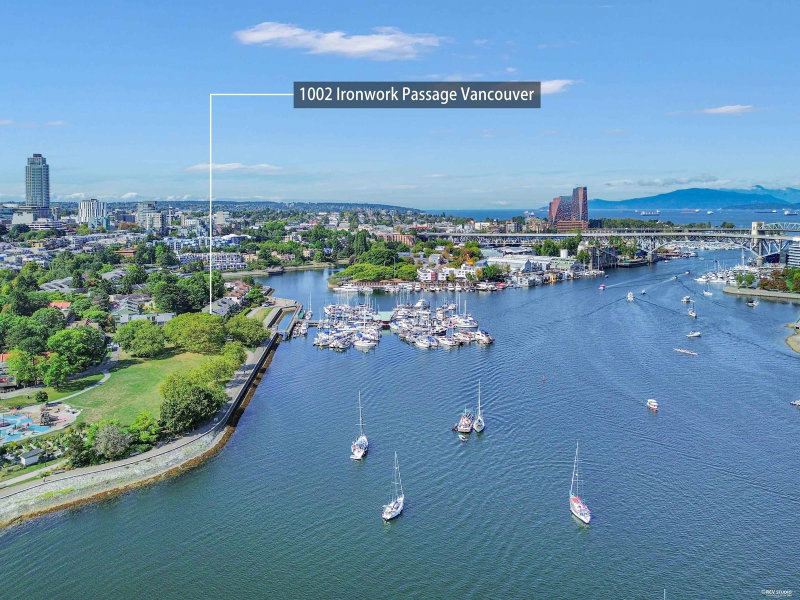
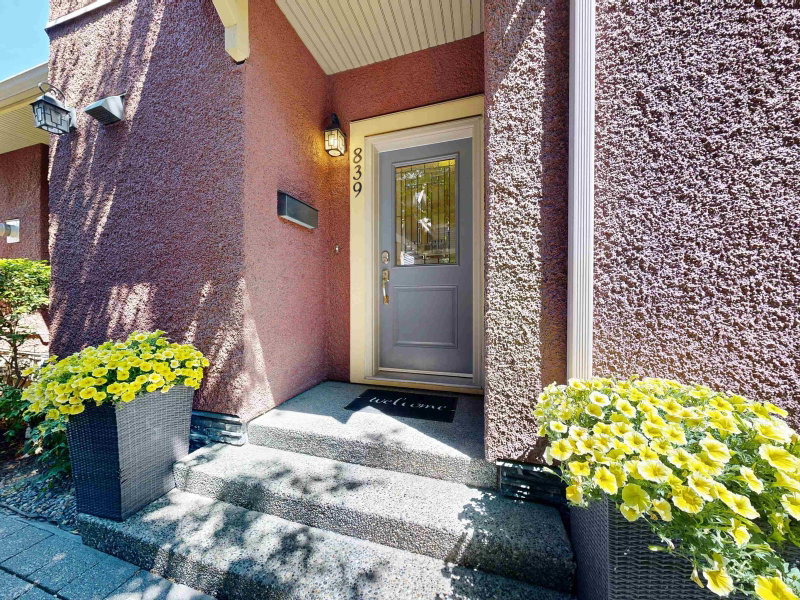
SIXTH+STEEL - Beautiful west coast modern development designed by award winning Michael Green Architecture and built by Kenstone Properties. This unique 4 BEDROOM + DEN (with 2 Parking Stalls + 2 Storage Lockers) townhouse showcases contemporary interior finishes with wide plank brushed oak flooring, radiant heating and HRV system. Bright open layouts with overheight ceilings in the living room, dining room and kitchen. Open concept gourmet kitchen with stone countertops, premium appliances, and custom cabinetry. City and garden view from the private rooftop. Steps away to public transit, retail stores and restaurants. Minutes to Granville Island, False Creek Seawall, and Downtown Vancouver.
Broker: RE/MAX Crest Realty
MLS®#: R3107468
Property details
Neighbourhood:
Parking:
2
Parking type:
Detached Garage
Property type:
Condo Townhouse
Heating type:
Hot Water,
Style:
Townhouse
Ensuite laundry:
No
MLS Size:
1689 sqft
Listed on:
Apr 7, 2026
Show all details
Rooms
| Name | Size | Features |
|---|---|---|
Living Room | 11.00 x 14.08 ft | |
Dining Room | 9.00 x 14.08 ft | |
Kitchen | 12.17 x 8.17 ft |
Show all
Instant estimate:
orto view instant estimate
$93,419
lower than listed pricei
High
$1,723,582
Mid
$1,655,581
Low
$1,589,264
Have a home? See what it's worth with an instant estimate
Use our AI-assisted tool to get an instant estimate of your home's value, up-to-date neighbourhood sales data, and tips on how to sell for more.
Outdoor Patio
Included in Maintenance Fees
Water
Heat
Garbage Pickup
Gardening
Hot Water
Management
Snow Removal
1/40
$1,748,000
22 days
4BD
3BA
3 Parking
1,685 sqft
Maint. Fee $770
MLS#: R3170644
Rennie & Associates Realty Ltd.
1/40
$1,599,000
26 days
3BD
2BA
1 Parking
1,480 sqft
Maint. Fee $651
MLS#: R3169526
Sutton Group - Grimson Realty

1/39
$1,675,000
71 days
3+1BD
3BA
1 Parking
1,740 sqft
Maint. Fee $722
MLS#: R3154506
Stilhavn Real Estate Services
1/36
$1,625,000
100 days
3BD
3BA
1 Parking
1,514 sqft
Maint. Fee $481
MLS#: R3145513
Dexter Realty
