


Maintenance fees
$721.53
Locker
Owned
Exposure
-
Possession
-
Price per sqft
$963
Taxes
$4,463.35 (2025)
Outdoor space
Balcony, Patio
Age of building
46 years old
See what's nearby
Description
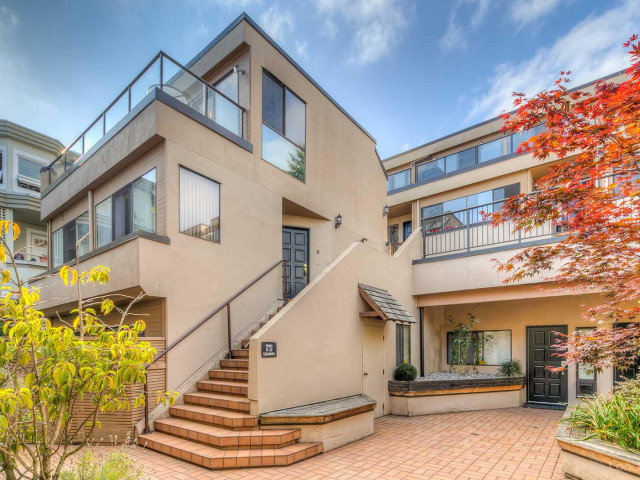
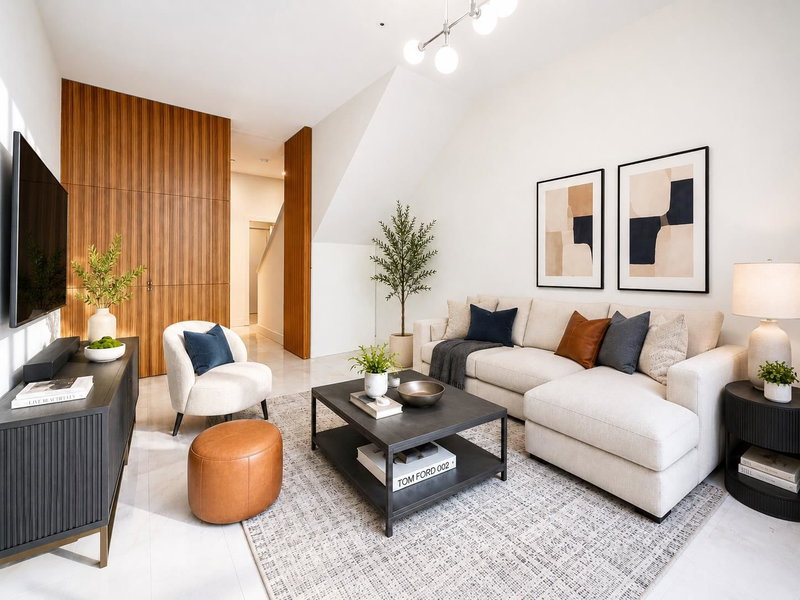
Beautifully reimagined from top to bottom, this exceptional 4-bedroom corner townhouse showcases panoramic views stretching from Bowen Island to the Cambie Street Bridge. Filled with natural light from expansive skylights and oversized north and south-facing windows, the home features a stunning custom-designed kitchen with premium KitchenAid appliances, generous quartz countertops, and abundant storage. Enjoy four spacious bedrooms, three spa-inspired full bathrooms with rain showers and heated towel warmers, plus two inviting outdoor living spaces. Three separate entrances offer flexibility for multigenerational living, guests, or a potential lock-off lower level. Complete with EV parking, a large storage locker, and exceptional storage throughout. OPEN HOUSE- SAT-OCT.10TH (2-4PM)
Broker: Stilhavn Real Estate Services
MLS®#: R3154506
Property details
Neighbourhood:
Parking:
Yes
Parking type:
Detached Garage
Property type:
Townhouse
Heating type:
Baseboard,
Style:
Townhouse
Ensuite laundry:
No
MLS Size:
1740 sqft
Listed on:
Aug 10, 2026
Show all details
Rooms
| Name | Size | Features |
|---|---|---|
Living Room | 10.75 x 10.75 ft | |
Dining Room | 10.75 x 6.83 ft | |
Kitchen | 8.25 x 10.00 ft |
Show all
Instant estimate:
orto view instant estimate
$83,998
lower than listed pricei
High
$1,656,350
Mid
$1,591,002
Low
$1,527,272
Have a home? See what it's worth with an instant estimate
Use our AI-assisted tool to get an instant estimate of your home's value, up-to-date neighbourhood sales data, and tips on how to sell for more.
Outdoor Patio
Included in Maintenance Fees
Water
Garbage Pickup
Gardening
Management

1/36
$1,749,000
47 days
3BD
2BA
1 Parking
1,636 sqft
Maint. Fee $662
MLS#: R3158095
Engel & Volkers Vancouver

1/40
$1,599,000
14 days
3BD
2BA
1 Parking
1,480 sqft
Maint. Fee $651
MLS#: R3169526
Sutton Group - Grimson Realty

1/40
$1,748,000
10 days
4BD
3BA
3 Parking
1,685 sqft
Maint. Fee $770
MLS#: R3170644
Rennie & Associates Realty Ltd.
1/39
$1,495,000
53 days
3BD
2BA
2 Parking
1,532 sqft
Maint. Fee $716
MLS#: R3156651
RE/MAX Masters Realty
