


Maintenance fees
$605.66
Locker
None
Exposure
-
Possession
-
Price per sqft
$493
Taxes
$2,157.85 (2025)
Outdoor space
Balcony, Patio
Age of building
31 years old
See what's nearby
Description
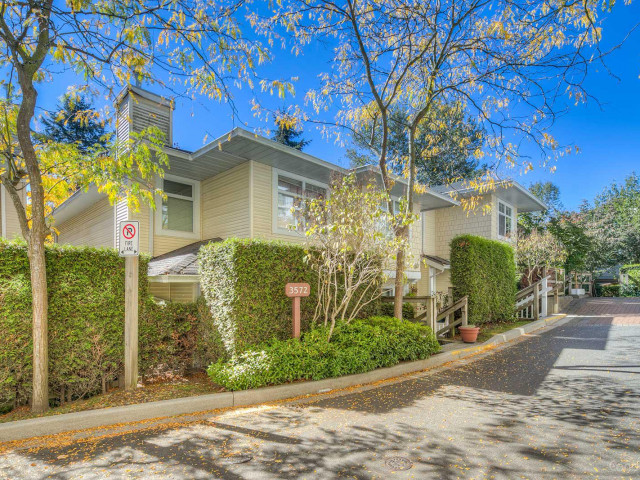
Spacious 3 bed 2 bath Champlain Heights Townhouse at SIERRA BY POLYGON. This well kept townhouse in family friendly complex features well equipped kitchen overlooking the spacious living & dining rooms with soaring 10ft high ceiling allowing for lots of natural light while the living room walks out to nice patio that looks over calming greenery. Upstairs you will find 2 generously sized bedrooms that will both allow king sized beds & the main floor living also comes with conveniently located 3rd bedroom. Added bonus is large 5'8" high crawlspace for storage. Located close to shopping & transit and only paces away from River District makes this a home you don't want to miss.
Broker: Oakwyn Realty Ltd.
MLS®#: R3133655
Property details
Neighbourhood:
Parking:
Yes
Parking type:
Detached Garage
Property type:
Condo Townhouse
Heating type:
Baseboard,
Style:
Townhouse
Ensuite laundry:
No
MLS Size:
1417 sqft
Listed on:
Jun 8, 2026
Show all details
Rooms
| Name | Size | Features |
|---|---|---|
Living Room | 14.00 x 15.67 ft | |
Kitchen | 8.17 x 9.58 ft | |
Bedroom | 9.08 x 9.42 ft |
Show all
Instant estimate:
orto view instant estimate
$18,318
lower than listed pricei
High
$708,640
Mid
$680,682
Low
$653,416
Have a home? See what it's worth with an instant estimate
Use our AI-assisted tool to get an instant estimate of your home's value, up-to-date neighbourhood sales data, and tips on how to sell for more.
Indoor Child Play Area
Included in Maintenance Fees
Garbage Pickup
Gardening
Management
Snow Removal

1/34
$685,000
50 days
3BD
2BA
1 Parking
1,414 sqft
Maint. Fee $604
MLS#: R3161369
Royal LePage West Real Estate Services

1/37
$715,000
196 days
3BD
2BA
1 Parking
1,359 sqft
Maint. Fee $427
MLS#: R3111717
Sutton Group-West Coast Realty

1/31
$748,800
21 days
3+1BD
2BA
1 Parking
1,396 sqft
Maint. Fee $403
MLS#: R3173308
Prompton Real Estate Services Inc.

1/37
$729,900
13 days
3BD
3BA
1 Parking
1,407 sqft
Maint. Fee $596
MLS#: R3175469
Royal LePage Regency Realty
