


Maintenance fees
$592.54
Locker
Owned
Exposure
-
Possession
-
Price per sqft
$820
Taxes
$2,704.6 (2026)
Outdoor space
-
Age of building
11 years old
See what's nearby
Description
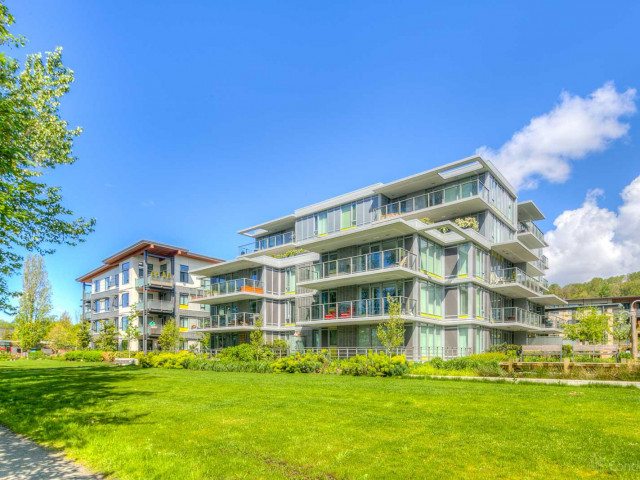
Welcome to Shoreline by Polygon, a sought-after concrete residence in Vancouver's vibrant River District. This beautifully appointed 2 bedroom/ 2 bathroon + den home offers 1,024 sq. ft. of thoughtfully designed living space, complemented by an 88 sq. ft. balcony overlooking a lush, tree-lined greenway with picturesque Fraser River views. Expansive windows fill the home with natural light, creating a warm and inviting atmosphere. The spacious primary suite features a luxurious 5-piece ensuite, while custom millwork in every closet provides exceptional storage and organization. A generous den offers additional versatility and ample storage space. Enjoy the tranquility of riverside living with scenic waterfront trails, parks, and the shops and restaurants of River District just moments away.
Broker: Rennie & Associates Realty Ltd.
MLS®#: R3177576
Open House Times
Saturday, Oct 24th
1:00pm - 3:00pm
Sunday, Oct 25th
1:00pm - 3:00pm
Property details
Neighbourhood:
Parking:
3
Parking type:
Detached Garage
Property type:
Condo Apt
Heating type:
Electric,
Style:
Apartment/Condo
Ensuite laundry:
No
MLS Size:
1024 sqft
Listed on:
Oct 21, 2026
Show all details
Rooms
| Name | Size | Features |
|---|---|---|
Kitchen | 8.42 x 8.50 ft | |
Dining Room | 7.00 x 11.67 ft | |
Living Room | 11.67 x 12.83 ft |
Show all
Instant estimate:
orto view instant estimate
$9,266
lower than listed pricei
High
$865,243
Mid
$830,634
Low
$786,722
Have a home? See what it's worth with an instant estimate
Use our AI-assisted tool to get an instant estimate of your home's value, up-to-date neighbourhood sales data, and tips on how to sell for more.
Bike Storage
Elevator
Outdoor Patio
Included in Maintenance Fees
Heat
Water
Garbage Pickup
Gardening
Hot Water
Management
Recreation Facility
Care Taker

1/40
$719,000
43 days
2BD
2BA
2 Parking
893 sqft
Maint. Fee $474
MLS#: R3162081
Oakwyn Realty Ltd.

1/27
$765,000
2 days
2BD
2BA
2 Parking
1,024 sqft
Maint. Fee $599
MLS#: R3176596
Oakwyn Realty Ltd.

1/26
$725,000
8 days
2BD
2BA
1 Parking
1,036 sqft
Maint. Fee $605
MLS#: R3174608
Oakwyn Realty Ltd.

1/38
$799,000
29 days
2BD
2BA
2 Parking
945 sqft
Maint. Fee $562
MLS#: R3168466
Oracle Realty Ltd.
