

Maintenance fees
$1,318.55
Locker
Owned
Exposure
-
Possession
-
Price per sqft
$863
Taxes
$4,468.48 (2025)
Outdoor space
Balcony, Patio
Age of building
45 years old
See what's nearby
Description
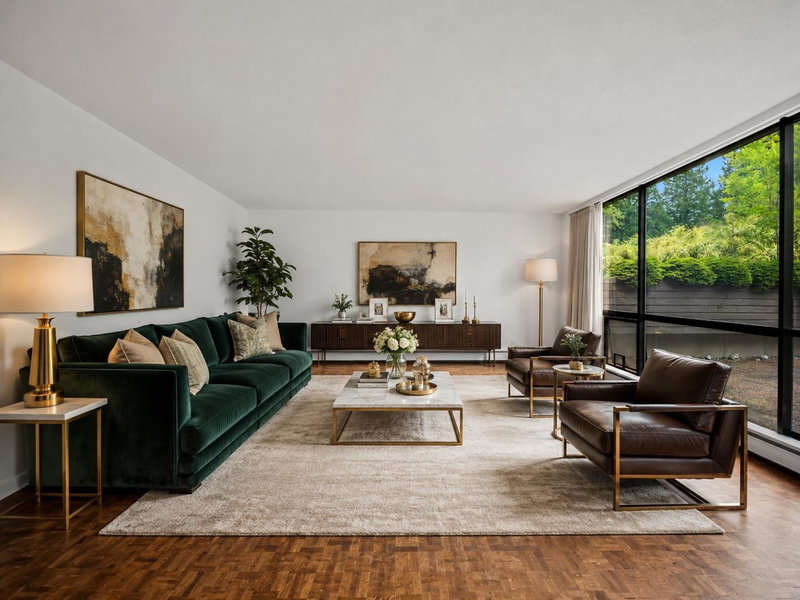
What if condo living in Vancouver didn’t have to mean another high-rise, a busy street, or giving up the feeling of space & privacy? Sitting next to VanDusen Garden, Shaughnessy Place offers something genuinely hard to find: a gated community in a park like setting with privacy, character & a sense of calm—right in the heart of the city. Within it, at one of the most attractive price points offered in years, is a 2-bedroom home with over 1,200 sq. ft., all on one level. Floor-to-ceiling windows bring in natural light, & an impressive patio extends living outdoors. Home is in original condition but cared for & can be enjoyed as is, with the freedom to update/renovate over time. Residents also enjoy an outdoor pool, private garden, & several places to sit & relax throughout the community.
Broker: Oakwyn Realty Ltd.
MLS®#: R3149263
Property details
Neighbourhood:
Parking:
2
Parking type:
Detached Garage
Property type:
Condo Apt
Heating type:
Baseboard,
Style:
Apartment/Condo
Ensuite laundry:
No
MLS Size:
1260 sqft
Listed on:
Jul 23, 2026
Show all details
Rooms
| Name | Size | Features |
|---|---|---|
Living Room | 17.08 x 17.33 ft | |
Kitchen | 10.25 x 10.50 ft | |
Eating Area | 10.50 x 14.83 ft |
Show all
Instant estimate:
orto view instant estimate
$46,706
lower than listed pricei
High
$1,084,681
Mid
$1,041,294
Low
$986,246
Have a home? See what it's worth with an instant estimate
Use our AI-assisted tool to get an instant estimate of your home's value, up-to-date neighbourhood sales data, and tips on how to sell for more.
Outdoor Patio
Outdoor Pool
Included in Maintenance Fees
Heat
Water
Garbage Pickup
Gardening
Hot Water
Management
Recreation Facility

1/40
$999,000
10 days
3BD
2BA
2 Parking
1,352 sqft
Maint. Fee $880
MLS#: R3164128
Sutton Group - Vancouver First Realty

1/35
$1,099,000
3 days
2BD
2BA
1 Parking
1,272 sqft
Maint. Fee $610
MLS#: R3166970
Sutton Centre Realty

1/37
$1,048,000
69 days
2BD
2BA
2 Parking
1,359 sqft
Maint. Fee $884
MLS#: R3145548
Heller Murch Realty

1/35
$1,189,000
20 days
2BD
2BA
2 Parking
1,230 sqft
Maint. Fee $638
MLS#: R3159904
Royal LePage Sussex
