


Maintenance fees
$637.50
Locker
None
Exposure
-
Possession
-
Price per sqft
$967
Taxes
$4,026.63 (2026)
Outdoor space
-
Age of building
40 years old
See what's nearby
Description
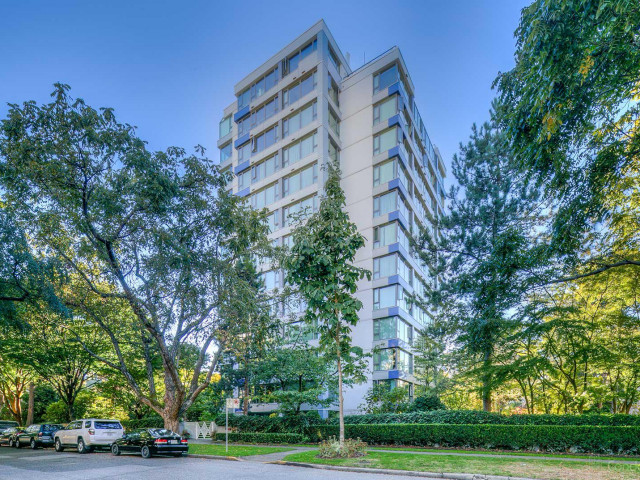
Spacious, bright and beautifully positioned in the Belmont!. This impressive corner residence offers 1,230 sq.ft. of interior living space plus a 108 sq.ft. enclosed balcony, with windows on three sides bringing in wonderful natural light and mountain outlooks. The generous living and dining areas comfortably accommodate full-sized furniture, while the spacious primary bedroom provides the proportions buyers moving from a larger home appreciate. Thoughtful updates, two bedrooms, two bathrooms and two parking stalls add to the appeal. Located in a well-maintained concrete building in the heart of Kerrisdale, just steps from shopping, cafés, services and transit. A particularly appealing combination of space, outlook, convenience and established-building comfort.
Broker: Royal LePage Sussex
MLS®#: R3159904
Property details
Neighbourhood:
Parking:
2
Parking type:
Detached Garage
Property type:
Condo Apt
Heating type:
Baseboard,
Style:
Apartment/Condo
Ensuite laundry:
No
MLS Size:
1230 sqft
Listed on:
Aug 31, 2026
Show all details
Rooms
| Name | Size | Features |
|---|---|---|
Foyer | 6.17 x 6.75 ft | |
Storage | 4.25 x 5.00 ft | |
Living Room | 13.42 x 18.58 ft |
Show all
Instant estimate:
orto view instant estimate
$47,944
lower than listed pricei
High
$1,188,600
Mid
$1,141,056
Low
$1,080,734
Have a home? See what it's worth with an instant estimate
Use our AI-assisted tool to get an instant estimate of your home's value, up-to-date neighbourhood sales data, and tips on how to sell for more.
Included in Maintenance Fees
Water
Garbage Pickup
Gardening
Hot Water
Management

1/8
$1,098,000
121 days
2BD
2BA
2 Parking
1,196 sqft
Maint. Fee $600
MLS#: R3135095
RE/MAX Select Properties

1/35
$1,099,000
23 days
2BD
2BA
1 Parking
1,272 sqft
Maint. Fee $718
MLS#: R3166970
Sutton Centre Realty

1/20
$1,259,000
61 days
2BD
2BA
1 Parking
1,113 sqft
Maint. Fee $662
MLS#: R3154554
Nu Stream Realty Inc.

1/22
$1,130,000
148 days
2BD
2BA
2 Parking
1,307 sqft
Maint. Fee $789
MLS#: R3124490
Oakwyn Realty Ltd.
