


Maintenance fees
$734.21
Locker
Owned
Exposure
-
Possession
-
Price per sqft
$724
Taxes
$2,856.33 (2026)
Outdoor space
-
Age of building
9 years old
See what's nearby
Description
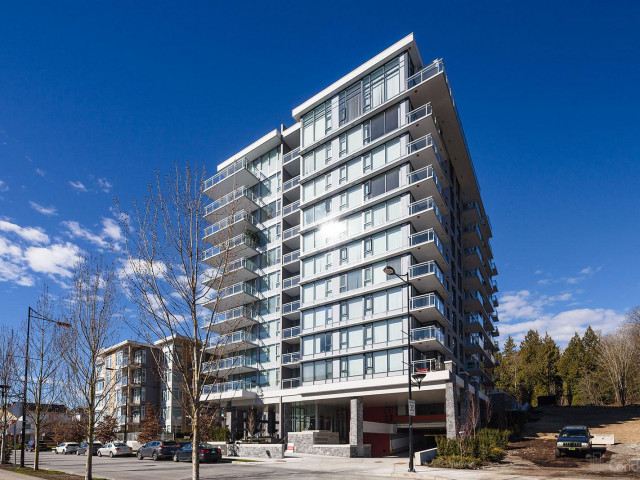
Discover elevated living in this beautifully maintained corner penthouse at Rhythm by Polygon in the thriving River District. This bright southeast-facing home features soaring ceilings, an open-concept layout, in-suite storage and river views. Pride of ownership is evident throughout, offering comfort, style, and move-in-ready appeal. Enjoy a vibrant waterfront community with shops, dining, trails, and everyday essentials just steps away. With exciting new amenities by Wesgroup and a future waterfront park nearby, this is your chance to enjoy modern living in one of Vancouver’s most dynamic neighbourhoods. A rare opportunity to own a stylish Penthouse home in a growing master-planned community designed for easy, connected living. Move in and enjoy!
Broker: REMAX Elevate Realty
MLS®#: R3144762
Property details
Neighbourhood:
Parking:
Yes
Parking type:
Detached Garage
Property type:
Condo Apt
Heating type:
Radiant
Style:
Apartment/Condo
Ensuite laundry:
No
MLS Size:
1070 sqft
Listed on:
Jul 9, 2026
Show all details
Rooms
| Name | Size | Features |
|---|---|---|
Foyer | 8.42 x 3.42 ft | |
Kitchen | 11.17 x 8.42 ft | |
Dining Room | 12.00 x 8.25 ft |
Show all
Instant estimate:
orto view instant estimate
$12,107
higher than listed pricei
High
$819,902
Mid
$787,107
Low
$745,496
Have a home? See what it's worth with an instant estimate
Use our AI-assisted tool to get an instant estimate of your home's value, up-to-date neighbourhood sales data, and tips on how to sell for more.
Elevator
Outdoor Patio
Visitor Lounge
Included in Maintenance Fees
Water
Heat
Garbage Pickup
Gardening
Hot Water
Management
Snow Removal
Recreation Facility

1/23
$758,000
100 days
2BD
2BA
1 Parking
933 sqft
Maint. Fee $619
MLS#: R3113796
Nu Stream Realty Inc.

1/33
$677,900
6 days
2BD
2BA
1 Parking
915 sqft
Maint. Fee $430
MLS#: R3149342
Royal LePage Westside

1/21
$688,000
16 days
2BD
2BA
1 Parking
934 sqft
Maint. Fee $651
MLS#: R3145636
RE/MAX City Realty

1/33
$838,000
44 days
2BD
2BA
1 Parking
1,025 sqft
Maint. Fee $680
MLS#: R3135861
Sutton Group-West Coast Realty
