


Maintenance fees
$495.00
Locker
None
Exposure
-
Possession
-
Price per sqft
$1,357
Taxes
-
Outdoor space
-
Age of building
0 years old
See what's nearby
Description
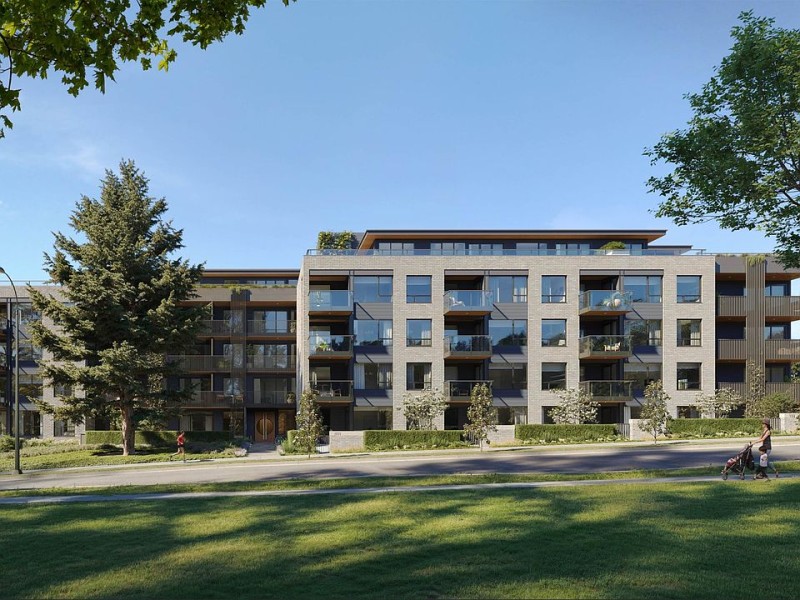
Establish your parkside prominence at Rhodes, a stunning collection of 1, 2, and 3 bedroom homes on Queen Elizabeth Park at Kersland Drive and 37th Ave. Rhodes' 62 homes range from 589 square ft to 1290 sq ft, and are steps from QE Park's lush greenery, Oakridge Centre, the Canada Line, and more. Penthouse homes feature 9' ceilings and oversized patios extending off the living area. Most garden homes feature 10' ceilings and terraced patios to enjoy parkfront living. Amenities include 1278 square ft of gym space, and a wood-ensconced sauna with outdoor rain shower. Standard features include fully integrated Miele appliances with gas cooktop, engineered hardwood floors, in-floor heating in ensuites, and bedrooms that allow for king size beds. Visit us at 5628 Cambie to view all homes.
Broker: MLA Canada Realty
MLS®#: R3115182
Open House Times
Sunday, Aug 23rd
1:00pm - 4:00pm
Property details
Neighbourhood:
Parking:
Yes
Parking type:
Underground
Property type:
Condo Apt
Heating type:
Heat Pump
Style:
Apartment/Condo
Ensuite laundry:
No
MLS Size:
825 sqft
Listed on:
Apr 23, 2026
Show all details
Rooms
| Name | Size | Features |
|---|---|---|
Living Room | 10.92 x 11.42 ft | |
Dining Room | 8.00 x 11.42 ft | |
Bedroom | 10.17 x 10.08 ft |
Show all
Instant estimate:
orto view instant estimate
$24,536
lower than listed pricei
High
$1,141,004
Mid
$1,095,364
Low
$1,037,458
Have a home? See what it's worth with an instant estimate
Use our AI-assisted tool to get an instant estimate of your home's value, up-to-date neighbourhood sales data, and tips on how to sell for more.
Bike Storage
Gym
Outdoor Child Play Area
Sauna
Included in Maintenance Fees
Heat
Water

1/19
$999,000
8 days
2BD
2BA
1 Parking
845 sqft
Maint. Fee $531
MLS#: R3155612
Luxmore Realty

1/8
$1,198,000
112 days
2BD
2BA
1 Parking
830 sqft
Maint. Fee $435
MLS#: R3118477
RE/MAX Crest Realty

1/21
$1,039,900
81 days
2BD
2BA
1 Parking
819 sqft
Maint. Fee $638
MLS#: R3130913
1NE Collective Realty Inc.

1/35
$1,009,900
8 days
2BD
2BA
1 Parking
899 sqft
Maint. Fee $524
MLS#: R3155720
1NE Collective Realty Inc.
