


Maintenance fees
$353.00
Locker
None
Exposure
-
Possession
-
Price per sqft
$1,358
Taxes
-
Outdoor space
-
Age of building
0 years old
See what's nearby
Description
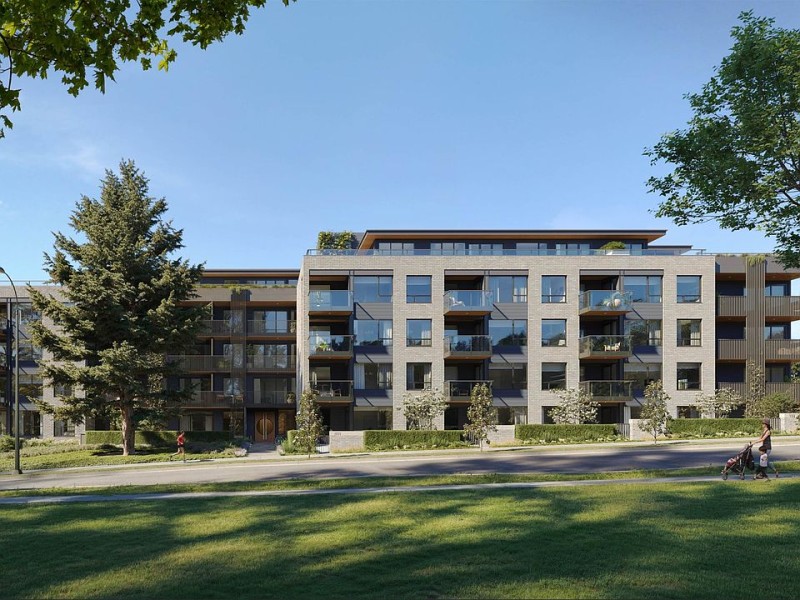
Establish your parkside prominence at Rhodes, a stunning collection of 1, 2, and 3 bedroom homes on Queen Elizabeth Park at Kersland Drive and 37th Ave. Rhodes´ 62 homes range from 589 square ft to 1290 sq ft, and are steps from QE Park´s lush greenery, Oakridge Centre, the Canada Line, and more. Penthouse homes feature 9´ ceilings and oversized patios extending off the living area. Most garden homes feature 10´ ceilings and terraced patios to enjoy parkfront living. Amenities include 1278 square ft of gym space, and a wood-ensconced sauna with outdoor rain shower. Standard features include fully integrated Miele appliances with gas cooktop, engineered hardwood floors, in-floor heating in ensuites, and bedrooms that allow for king size beds. Visit us at 5628 Cambie St to view all homes.
Broker: MLA Canada Realty
MLS®#: R3117873
Open House Times
Sunday, Aug 23rd
1:00pm - 4:00pm
Property details
Neighbourhood:
Parking:
Yes
Parking type:
Underground
Property type:
Condo Apt
Heating type:
Heat Pump
Style:
Apartment/Condo
Ensuite laundry:
No
MLS Size:
589 sqft
Listed on:
Apr 30, 2026
Show all details
Rooms
| Name | Size | Features |
|---|---|---|
Living Room | 13.42 x 10.50 ft | |
Dining Room | 8.00 x 11.08 ft | |
Bedroom | 10.50 x 9.00 ft |
Show all
Instant estimate:
orto view instant estimate
$22,838
higher than listed pricei
High
$857,018
Mid
$822,738
Low
$779,244
Have a home? See what it's worth with an instant estimate
Use our AI-assisted tool to get an instant estimate of your home's value, up-to-date neighbourhood sales data, and tips on how to sell for more.
Bike Storage
Gym
Outdoor Child Play Area
Sauna
Included in Maintenance Fees
Heat
Water

1/28
$698,000
11 days
1BD
1BA
1 Parking
525 sqft
Maint. Fee $356
MLS#: R3154169
RE/MAX Crest Realty

1/25
$778,000
45 days
1BD
1BA
1 Parking
625 sqft
MLS#: R3143767
1NE Collective Realty Inc.

1/15
$680,000
91 days
1BD
1BA
1 Parking
575 sqft
Maint. Fee $368
MLS#: R3126719
Homelife Benchmark Realty Corp.

1/24
$729,000
35 days
1BD
1BA
1 Parking
626 sqft
Maint. Fee $378
MLS#: R3147574
Laboutique Realty
