207 - 1750 10th Avenue W, Vancouver

207 - 1750 10th Avenue W
+32
2
 bed
2
 bath
2
 parking
1099
 sqft
Condo Apt
* This unit size is calculated from condos.ca data
$999,000
For Sale
1 hour
 on site
$999,000
* This unit size is calculated from condos.ca data
Click to open the pre-gallery to get the direction
Maintenance fees
$655.92
Locker
Owned
Exposure
-
Possession
-
Price per sqft
$909
Taxes
$3,236.11 (2026)
Outdoor space
-
Age of building
51 years old
See what's nearby
Description
Fabulous South Granville location! This spacious, meticulously maintained corner suite offers a combination of quiet, comfort and convenience. Tucked away on the S/E corner of this well-maintained bldg overlooking gardens, this bright home enjoys spacious rooms with a fantastic layout for every day living and entertaining. The home has been updated throughout with an elegant style-highlights including rich wood floors, wood burning fireplace, laundry room, a gourmet kitchen and spa like baths. Enjoy the large south facing patio. Walk to South Granville, with Kitsilano, tennis, transit, schools and parks all close by. Dog and cat friendly, 2 parking and 1 locker are included. This is a rare opportunity to enjoy generous living space in a fantastic neighbourhood. OPEN: Sat. Oct 3rd 2-4pm
Broker: Royal LePage Sussex
MLS®#: R3171945
Open House Times
Saturday, Oct 3rd
2:00pm - 4:00pm
Add to calendar
Property details
Neighbourhood:
Parking:
2
Parking type:
Detached Garage
Property type:
Condo Apt
Heating type:
Baseboard,
Style:
Apartment/Condo
Ensuite laundry:
Yes
MLS Size:
1099 sqft
Listed on:
Oct 2, 2026
Show all details
Rooms
NameSizeFeatures
Living Room
14.42 x 16.50 ft
Kitchen
7.42 x 13.08 ft
Dining Room
7.92 x 11.25 ft
Show all
Instant estimate:
orto view instant estimate
$15,163
higher than listed price
i
High
$1,056,419
Mid
$1,014,163
Low
$960,549
Have a home? See what it's worth with an instant estimate

Use our AI-assisted tool to get an instant estimate of your home's value, up-to-date neighbourhood sales data, and tips on how to sell for more.

Elevator

Included in Maintenance Fees

Heat
Water
Garbage Pickup
Gardening
Hot Water
Management
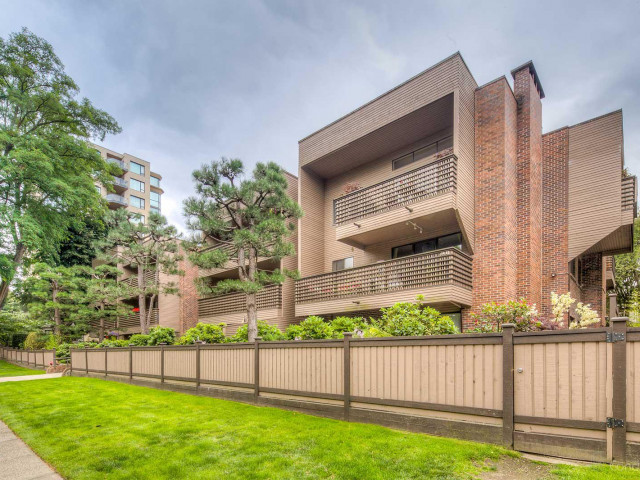
Regency House

Regency House

1750 W 10th Ave

For sale 0
|
For rent 0
315 - 1922 7th Avenue W
1/29
$1,060,000
6 days
315 - 1922 7th Avenue W
2BD
2BA
2 Parking
970 sqft
Maint. Fee $595
MLS#: R3169868
Royal LePage Sussex
6 days
311 - 1922 7th Avenue W
1/27
$969,000
18 days
311 - 1922 7th Avenue W
2BD
2BA
1 Parking
960 sqft
Maint. Fee $595
MLS#: R3165176
Oakwyn Realty Ltd.

18 days
403 - 1530 8th Avenue W
1/23
$1,028,000
119 days
403 - 1530 8th Avenue W
2BD
2BA
1 Parking
983 sqft
Maint. Fee $697
MLS#: R3131955
RE/MAX Westcoast
119 days
569 - 2080 West Broadway Street
1/25
$995,000
16 days
569 - 2080 West Broadway Street
2BD
2BA
2 Parking
948 sqft
Maint. Fee $618
MLS#: R3166118
Real Broker
16 days

About 207 - 1750 10th Avenue W

207 - 1750 10th Avenue W is a Vancouver condo for sale. It was listed at $999000 in October 2026 and has 2 beds and 2 bathrooms. 207 - 1750 10th Avenue W, Vancouver is situated in Fairview, with nearby neighbourhoods in Kitsilano, False Creek, Shaughnessy and Davie Village.

1750 W 10th Ave is a 3-minute walk from Trees Organic Coffee for that morning caffeine fix and if you're not in the mood to cook, Osaka Teppanyaki Restaurant LT, Mongolia Hotpot and Denny's are near this condo. Groceries can be found at Viet Flavour Restaurant which is a short distance away and you'll find Lawson, David B DDS a short distance away as well. Entertainment around Regency House is easy to come by, with Theatre La Seizieme, Arts Club Theatre Co and Fifth Avenue Cinemas a 4-minute walk. 1750 W 10th Ave is only a 3 minute walk from great parks like Park and Granville Park.

If you are looking for transit, don't fear, 1750 W 10th Ave has a public transit Bus Stop (Eastbound W Broadway @ Burrard St) a short distance away. It also has route Boundary/commercial-broadway/granville/alma/ubc, and route Downtown/ubc Nightbus close by.

mls reciprocity

Disclaimer: This representation is based in whole or in part on data generated by the Chilliwack & District Real Estate Board, Fraser Valley Real Estate Board or Greater Vancouver REALTORS® which assumes no responsibility for its accuracy. MLS®, REALTOR® and the associated logos are trademarks of The Canadian Real Estate Association.