


Maintenance fees
$681.51
Locker
Owned
Exposure
-
Possession
-
Price per sqft
$785
Taxes
$2,451.71 (2024)
Outdoor space
-
Age of building
6 years old
See what's nearby
Description
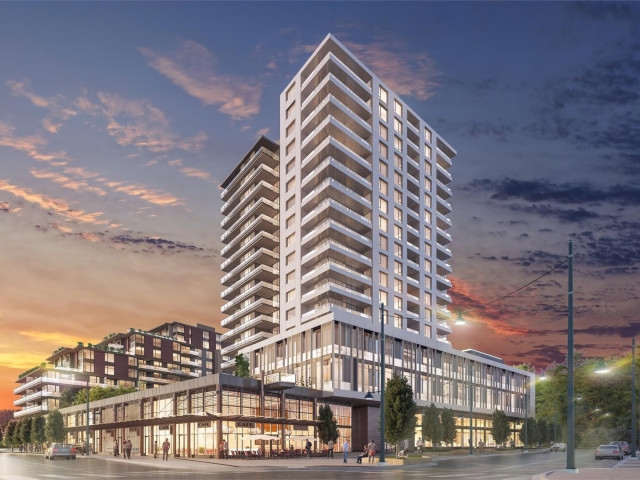
CORNER SUITE at vibrant River District Village! This spacious AIR-CONDITIONED 2-bedroom + den, 2-bath home features 8'5" ceilings, serene inner-courtyard outlooks, laminate flooring & a large covered balcony. The chef-inspired kitchen offers quartz counters, tiled backsplash & premium stainless steel appliances with gas cooktop. Primary bedroom boasts large walk-in closet & 3-piece ensuite with radiant heated floors; the 2nd bedroom is non-adjoining, while the den can be a 3rd bedroom. Enjoy exclusive access to Club Central, a 14,000sf amenity centre featuring indoor pool, hot tub, sauna, steam room, gym, basketball, squash courts & social lounges. Steps to waterfront paths, parks & River District’s vibrant Town Centre. 1 EV-ready parking & 1 storage locker. Open House Sat 2-4pm
Broker: RE/MAX Crest Realty
MLS®#: R3155143
Open House Times
Saturday, Aug 15th
2:00pm - 4:00pm
Property details
Neighbourhood:
Parking:
Yes
Parking type:
Underground
Property type:
Condo Apt
Heating type:
Forced Air
Style:
Apartment/Condo
Ensuite laundry:
No
MLS Size:
927 sqft
Listed on:
Aug 12, 2026
Show all details
Rooms
| Name | Size | Features |
|---|---|---|
Foyer | 3.75 x 9.17 ft | |
Den | 5.50 x 7.67 ft | |
Living Room | 9.42 x 13.08 ft |
Show all
Instant estimate:
orto view instant estimate
$12,826
higher than listed pricei
High
$771,694
Mid
$740,826
Low
$701,662
Have a home? See what it's worth with an instant estimate
Use our AI-assisted tool to get an instant estimate of your home's value, up-to-date neighbourhood sales data, and tips on how to sell for more.
Included in Maintenance Fees
Heat
Water

1/37
$759,900
21 days
2BD
2BA
1 Parking
908 sqft
Maint. Fee $699
MLS#: R3145841
Sutton Premier Realty

1/20
$757,000
47 days
2BD
2BA
1 Parking
862 sqft
Maint. Fee $664
MLS#: R3140564
TRG The Residential Group Realty

1/21
$758,000
97 days
2BD
2BA
1 Parking
897 sqft
Maint. Fee $591
MLS#: R3120775
Royal Pacific Realty Corp.

1/6
$709,900
68 days
2BD
2BA
1 Parking
788 sqft
Maint. Fee $568
MLS#: R3132854
Wesgroup Realty Ltd.
