


Maintenance fees
$408.90
Locker
Owned
Exposure
-
Possession
-
Price per sqft
$1,049
Taxes
$1,764.93 (2025)
Outdoor space
-
Age of building
6 years old
See what's nearby
Description
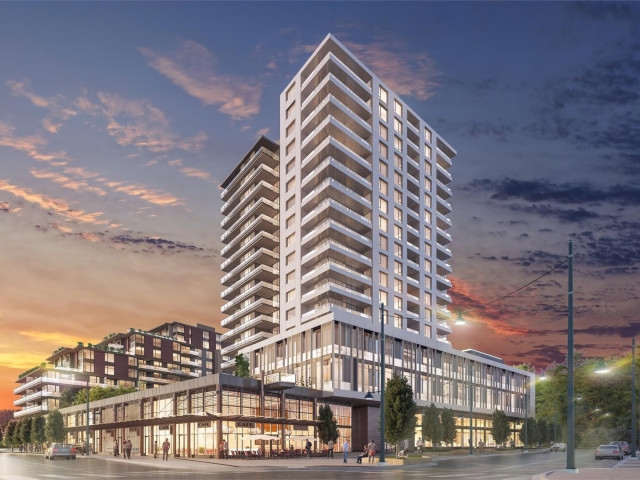
ENCORE at Quartet, Wesgroup's master planned River District on the Fraser. This south facing 1 bed + den, 1 bath home offers 553 sq ft of efficient living opening onto a 133 sq ft covered balcony with water and city outlook. Air conditioned throughout, with a full Jenn Air appliance package, laminate floors, in suite laundry and a versatile den that works as a home office. The rare draw is what's included: TWO side by side parking stalls, plus TWO storage lockers, one of them XL. Residents enjoy a second floor lounge, community garden, playground and guest suites, plus Club Central with 14,000 sq ft of indoor pool, gym, squash, sauna and steam. Steps to the river walk, Save-On Foods, cafes, daycare and transit.
Broker: RE/MAX Crest Realty
MLS®#: R3148289
Property details
Neighbourhood:
Parking:
2
Parking type:
Detached Garage
Property type:
Condo Apt
Heating type:
Geothermal
Style:
Apartment/Condo
Ensuite laundry:
No
MLS Size:
553 sqft
Listed on:
Jul 21, 2026
Show all details
Rooms
| Name | Size | Features |
|---|---|---|
Living Room | 8.67 x 11.58 ft | |
Kitchen | 5.08 x 12.17 ft | |
Dining Room | 7.33 x 9.25 ft |
Show all
Instant estimate:
orto view instant estimate
$13,166
lower than listed pricei
High
$590,347
Mid
$566,734
Low
$536,773
Have a home? See what it's worth with an instant estimate
Use our AI-assisted tool to get an instant estimate of your home's value, up-to-date neighbourhood sales data, and tips on how to sell for more.
Included in Maintenance Fees
Heat
Water

1/40
$599,000
154 days
1BD
1BA
1 Parking
603 sqft
Maint. Fee $449
MLS#: R3090189
RE/MAX City Realty

1/23
$575,000
48 days
1BD
1BA
1 Parking
569 sqft
Maint. Fee $377
MLS#: R3130864
Rennie & Associates Realty Ltd.

1/25
$549,000
95 days
1BD
1BA
1 Parking
565 sqft
Maint. Fee $344
MLS#: R3112438
Magsen Realty Inc.

1/22
$535,000
97 days
1BD
1BA
1 Parking
569 sqft
Maint. Fee $340
MLS#: R3111194
Interlink Realty
