


Maintenance fees
$1,685.30
Locker
Owned
Exposure
-
Possession
-
Price per sqft
$1,447
Taxes
$8,211.86 (2025)
Outdoor space
Balcony, Patio
Age of building
10 years old
See what's nearby
Description
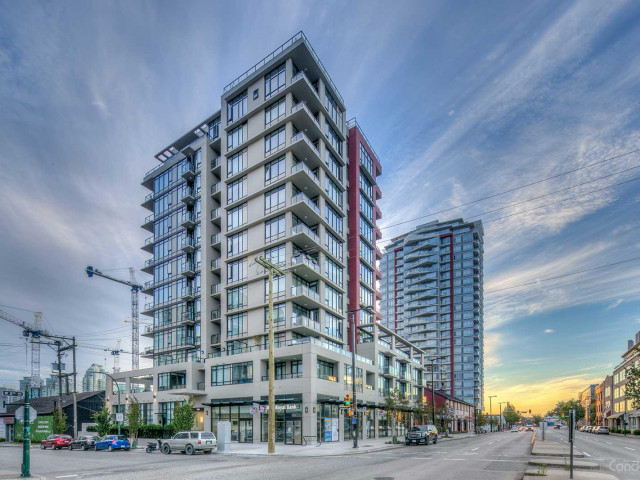
PENTHOUSE living in an oversized 2 bed, 2 bath, 2,039 sq ft custom-designed by Falken Reynolds Interiors. Move in ready with your full size furniture.The chef's kitchen stuns with high end appliances, an oversized island & generous storage. Entertain inside or flow effortlessly to two outdoor spaces: a full outdoor living & dining terrace or a ROOFTOP private patio. Over 1,200 sq ft of outdoor living. Both bedrooms have city views with ensuites; the primary boasts dual WICs, a double-sink vanity & private balcony. Completing this rare offering: A/C, private rooftop deck, 2-car garage & 2 storage lockers. Steps from the seawall, restaurants, cafés & the vibrant energy of one of Vancouver's most coveted neighbourhoods — this is Olympic Village living at its absolute finest. MOTIVATED SELLER
Broker: Rennie & Associates Realty Ltd.
MLS®#: R3163837
Property details
Neighbourhood:
Parking:
2
Parking type:
Detached Garage
Property type:
Condo Apt
Heating type:
Forced Air
Style:
Apartment/Condo
Ensuite laundry:
Yes
MLS Size:
2039 sqft
Listed on:
Sep 10, 2026
Show all details
Rooms
| Name | Size | Features |
|---|---|---|
Living Room | 17.33 x 18.25 ft | |
Dining Room | 8.75 x 15.08 ft | |
Kitchen | 16.75 x 16.83 ft |
Show all
Instant estimate:
orto view instant estimate
$350,115
lower than listed pricei
High
$2,708,212
Mid
$2,599,885
Low
$2,462,442
Have a home? See what it's worth with an instant estimate
Use our AI-assisted tool to get an instant estimate of your home's value, up-to-date neighbourhood sales data, and tips on how to sell for more.
Rooftop Deck
Party Room
Bike Storage
Elevator
Outdoor Child Play Area
Included in Maintenance Fees
Water
Heat
Garbage Pickup
Gardening
Hot Water
Management
Snow Removal
Recreation Facility

1/1
Just listed
$2,980,000
17 hours
3BD
3BA
2 Parking
1,900 sqft
Maint. Fee $1,553
MLS#: R3177266
Heller Murch Realty

1/40
$3,128,000
14 days
3BD
3BA
2 Parking
2,040 sqft
Maint. Fee $1,708
MLS#: R3173281
RE/MAX Sabre Realty Group

1/40
$2,988,000
769 days
2BD
2BA
2 Parking
1,981 sqft
Maint. Fee $1,294
MLS#: R2924594
Sutton Group-West Coast Realty

1/27
$3,098,000
41 days
3BD
3BA
2 Parking
1,825 sqft
Maint. Fee $1,348
MLS#: R3163694
Nu Stream Realty Inc.
