


Maintenance fees
$967.00
Locker
Owned
Exposure
-
Possession
-
Price per sqft
$1,401
Taxes
$6,747.93 (2025)
Outdoor space
Balcony, Patio
Age of building
5 years old
See what's nearby
Description
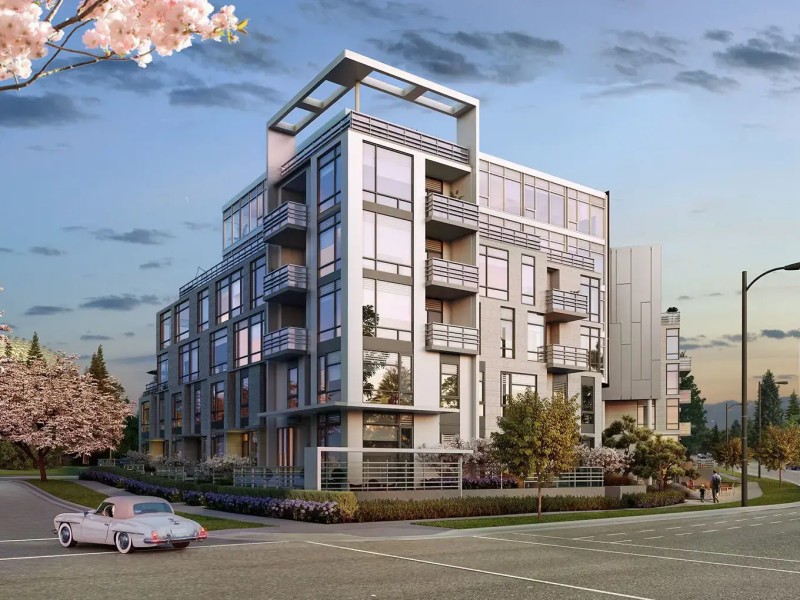
"PrimRose" Vancouver’s highly desirable Cambie Corridor, directly overlooking the QE Park. Brand new 3 Bed,3 Bath Penthouse features two master bedrooms, offering both comfort and privacy, and provides 1,355 sf of well-appointed indoor living space. Floor-to-ceiling windows showcase impressive 180° panoramic park views. Open-concept layout, quartz kitchen countertops & backsplash, premium Gaggenau appliances, and central air conditioning for year-round comfort. A highlight of the home is the 900 sqft private rooftop patio with stunning QE Park and North Shore mountain views, ideal for outdoor entertaining or quiet relaxation. 2 parking stalls & 1 locker included. Conveniently located, easy access to UBC, Downtown, and Oakridge. Open House Oct 17, Sat 2-4PM
Broker: Oakwyn Realty Ltd.
MLS®#: R3118322
Property details
Neighbourhood:
Parking:
2
Parking type:
Underground
Property type:
Condo Apt
Heating type:
Heat Pump
Style:
Apartment/Condo
Ensuite laundry:
No
MLS Size:
1355 sqft
Listed on:
May 1, 2026
Show all details
Rooms
| Name | Size | Features |
|---|---|---|
Primary Bedroom | 10.50 x 10.58 ft | |
Primary Bedroom | 9.42 x 9.50 ft | |
Bedroom | 9.50 x 9.50 ft |
Show all
Instant estimate:
orto view instant estimate
$94,151
lower than listed pricei
High
$1,880,050
Mid
$1,804,849
Low
$1,709,436
Have a home? See what it's worth with an instant estimate
Use our AI-assisted tool to get an instant estimate of your home's value, up-to-date neighbourhood sales data, and tips on how to sell for more.
Bike Storage
Gym
Indoor Pool
Outdoor Child Play Area
Included in Maintenance Fees
Water

1/6
$1,798,000
226 days
3BD
2BA
1 Parking
1,294 sqft
Maint. Fee $712
MLS#: R3098233
Rennie & Associates Realty Ltd.

1/8
$1,988,000
21 days
3BD
2BA
1 Parking
1,278 sqft
Maint. Fee $753
MLS#: R3171428
Polygon Realty Limited

1/8
$1,999,000
63 days
2BD
2BA
2 Parking
1,315 sqft
Maint. Fee $969
MLS#: R3157539
Engel & Volkers Vancouver
1/40
$1,988,000
89 days
2BD
2BA
2 Parking
1,316 sqft
Maint. Fee $993
MLS#: R3149925
Sotheby's International Realty Canada
