1306 - 1383 Howe Street, Vancouver

1306 - 1383 Howe Street
+20
2
 bed
 bath
1
 parking
854
 sqft
Condo Apt
* This unit size is calculated from condos.ca data
$795,000
For Sale
7 hours
 on site
$795,000
* This unit size is calculated from condos.ca data
Click to open the pre-gallery to get the direction
Maintenance fees
$661.39
Locker
Owned
Exposure
-
Possession
-
Price per sqft
$931
Taxes
$2,462.41 (2026)
Outdoor space
-
Age of building
32 years old
See what's nearby
Description
LIGHT, BRIGHT & COOL! Beautiful natural light and a cool ocean breeze fill this 2BDRM + 2BTH home at the Portofino. Enjoy peek-a-boo water and Granville Island views from almost every room. The well-designed floorplan offers separation between the bedrooms, while the spacious primary easily accommodates full-size furniture and features an extra built-in desk and wall unit. Freshly painted and in great condition, the home also offers plenty of storage, with generous closets and a large pantry. All of this in a prime location, with the seawall, shops, cafes and restaurants just steps away. The Parker is also a few floors down, a nice perk for dinner, drinks or coffee. OPEN HOUSE Sat./Sun Aug.15/16, 2-4pm.
Broker: Rennie & Associates Realty Ltd.
MLS®#: R3155254
Open House Times
Saturday, Aug 15th
2:00pm - 4:00pm
Add to calendar
Sunday, Aug 16th
2:00pm - 4:00pm
Add to calendar
Property details
Neighbourhood:
Parking:
Yes
Parking type:
Underground
Property type:
Condo Apt
Heating type:
Electric
Style:
Apartment/Condo
Ensuite laundry:
No
MLS Size:
854 sqft
Listed on:
Aug 12, 2026
Show all details
Rooms
NameSizeFeatures
Living Room
11.92 x 13.92 ft
Dining Room
8.58 x 9.83 ft
Kitchen
7.50 x 7.83 ft
Show all
Instant estimate:
orto view instant estimate
$6,060
lower than listed price
i
High
$821,812
Mid
$788,940
Low
$747,233
Have a home? See what it's worth with an instant estimate

Use our AI-assisted tool to get an instant estimate of your home's value, up-to-date neighbourhood sales data, and tips on how to sell for more.

Included in Maintenance Fees

Water
Garbage Pickup
Gardening
Hot Water
Management
Recreation Facility
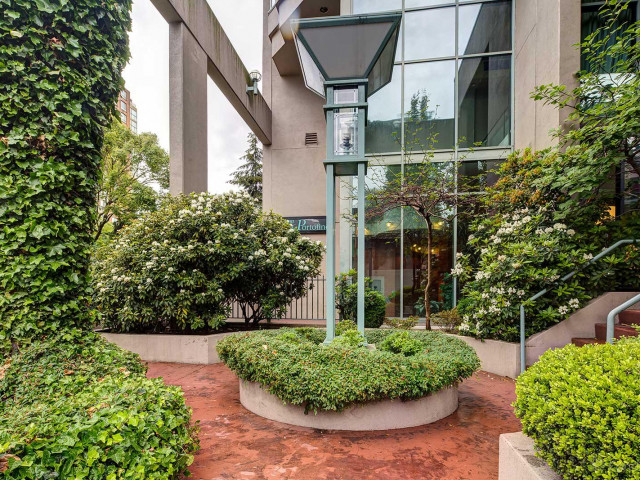
Portofino

Portofino

1383 Howe St

For sale 0
|
For rent 0
1203 - 888 Pacific Street
1/31
$685,000
127 days
1203 - 888 Pacific Street
1BD
1BA
1 Parking
740 sqft
Maint. Fee $500
MLS#: R3107897
Oakwyn Realty Ltd.
127 days
1202 - 1455 Howe
1/36
$690,000
6 days
1202 - 1455 Howe
1BD
1BA
1 Parking
740 sqft
Maint. Fee $675
MLS#: R3153392
Royal LePage Sussex
6 days
3504 - 1283 Howe Street
1/40
$818,000
16 days
3504 - 1283 Howe Street
2BD
2BA
1 Parking
741 sqft
Maint. Fee $599
MLS#: R3150223
RE/MAX Heights Realty
16 days
506 - 1325 Rolston Street
1/31
$795,000
48 days
506 - 1325 Rolston Street
2BD
2BA
1 Parking
826 sqft
Maint. Fee $639
MLS#: R3139905
Stilhavn Real Estate Services
48 days

About 1306 - 1383 Howe Street

Located at 1306 - 1383 Howe Street, this Vancouver condo is available for sale. It was listed at $795000 in August 2026 and has 2 beds. 1306 - 1383 Howe Street resides in the Vancouver Downtown neighbourhood, and nearby areas include Davie Village, Yaletown, False Creek and West End.

Looking for your next favourite place to eat? There is a lot close to 1383 Howe St.Grab your morning coffee at Starbucks located at 860 Drake St. Groceries can be found at Sashimiya which is only steps away and you'll find Doherty, M MD only steps away as well. Entertainment around Portofino is easy to come by, with Vancity Theatre, Arts Club Theatre Box Office and Cinematheque a 4-minute walk. If you're an outdoor lover, condo residents of 1383 Howe St are a short walk from May & Lorne Brown Park and George Wainborn Park.

If you are looking for transit, don't fear, 1383 Howe St has a public transit Bus Stop (Southbound Granville St @ Drake St) nearby. It also has route Powell/downtown/ubc, route Nanaimo Station/dunbar, and more close by.

mls reciprocity

Disclaimer: This representation is based in whole or in part on data generated by the Chilliwack & District Real Estate Board, Fraser Valley Real Estate Board or Greater Vancouver REALTORS® which assumes no responsibility for its accuracy. MLS®, REALTOR® and the associated logos are trademarks of The Canadian Real Estate Association.
