201 - 3220 4th Avenue W, Vancouver

201 - 3220 4th Avenue W
+17
2
 bed
2
 bath
1
 parking
1130
 sqft
Condo Apt
* This unit size is calculated from condos.ca data
$1,025,000
For Sale
8 hours
 on site
$1,025,000
* This unit size is calculated from condos.ca data
Click to open the pre-gallery to get the direction
Maintenance fees
$738.94
Locker
Owned
Exposure
-
Possession
-
Price per sqft
$907
Taxes
$3,420.74 (2025)
Outdoor space
-
Age of building
36 years old
See what's nearby
Description
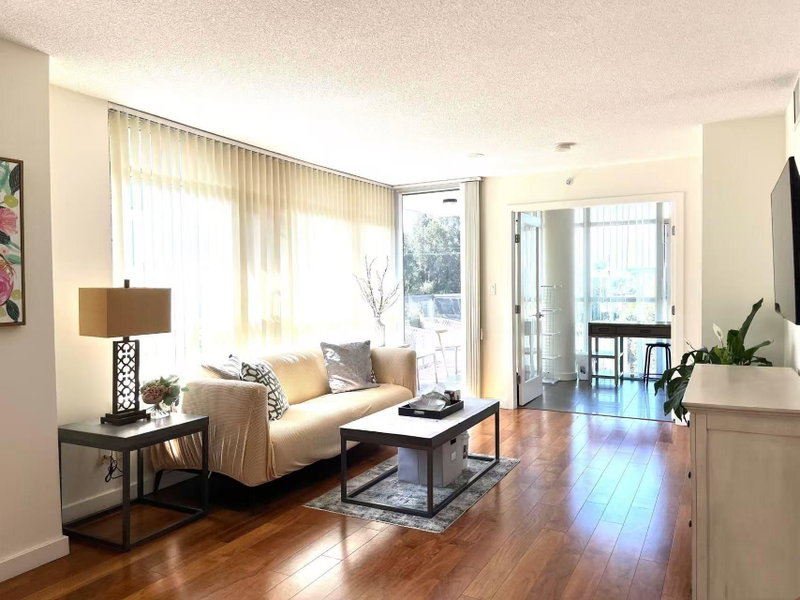
Welcome to Point Grey Estates in the heart of Kitsilano! This spacious 1,130 sqft corner residence offers 2 beds, 2 baths, 1 parking, & 1 locker in an exceptionally well-maintained boutique building. Thoughtfully designed w/ generous room sizes, the functional floor plan features an inviting living & dining area, large windows that fill the home w/ natural light, & a seamless layout ideal for both everyday living & entertaining. Situated on vibrant W 4th Avenue, you'll enjoy the best of Kitsilano right outside your door, w/ boutique shopping, cafés, restaurants, parks, & beaches all within walking distance. This is a rare opportunity to own a spacious home in one of Vancouver’s most sought-after neighbourhoods. Offers as they come.
Broker: Oakwyn Realty Ltd.
MLS®#: R3162251
Open House Times
Saturday, Sep 12th
2:00pm - 4:00pm
Add to calendar
Sunday, Sep 13th
2:00pm - 4:00pm
Add to calendar
Property details
Neighbourhood:
Parking:
Yes
Parking type:
Detached Garage
Property type:
Condo Apt
Heating type:
Baseboard,
Style:
Apartment/Condo
Ensuite laundry:
Yes
MLS Size:
1130 sqft
Listed on:
Sep 8, 2026
Show all details
Rooms
NameSizeFeatures
Foyer
5.42 x 8.67 ft
Laundry
5.08 x 7.83 ft
Primary Bedroom
12.17 x 13.50 ft
Show all
Instant estimate:
orto view instant estimate
$6,957
lower than listed price
i
High
$1,060,461
Mid
$1,018,043
Low
$964,224
Have a home? See what it's worth with an instant estimate

Use our AI-assisted tool to get an instant estimate of your home's value, up-to-date neighbourhood sales data, and tips on how to sell for more.

Elevator

Included in Maintenance Fees

Water
Heat
Garbage Pickup
Gardening
Hot Water
Management
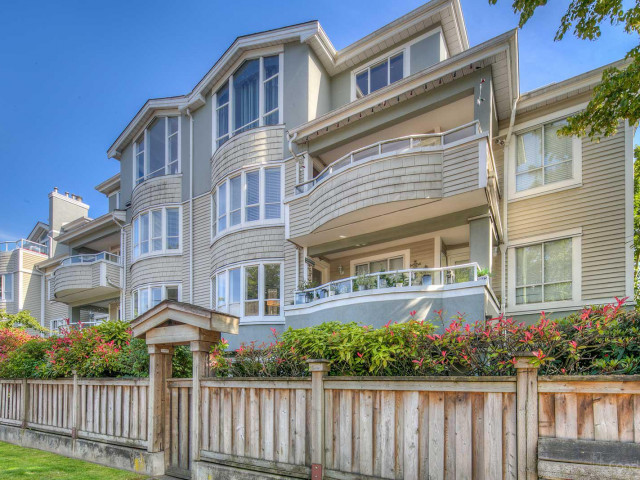
Point Grey Estates

Point Grey Estates

3220 W 4th Ave

For sale 0
|
For rent 0
804 - 2799 Yew Street
1/40
$1,099,000
232 days
804 - 2799 Yew Street
2BD
2BA
1 Parking
1,143 sqft
Maint. Fee $667
MLS#: R3080690
RE/MAX Real Estate Services
232 days
662 - 2080 Broadway W
1/12
$979,000
146 days
662 - 2080 Broadway W
2BD
2BA
1 Parking
990 sqft
Maint. Fee $617
MLS#: R3111860
Interlink Realty
146 days
303 - 1877 5th Avenue W
1/28
$1,119,000
43 days
303 - 1877 5th Avenue W
2BD
2BA
2 Parking
1,008 sqft
Maint. Fee $589
MLS#: R3150033
RE/MAX Select Properties
43 days
301 - 4479 10th Avenue W
1/34
$958,000
27 days
301 - 4479 10th Avenue W
2BD
2BA
1 Parking
1,098 sqft
Maint. Fee $856
MLS#: R3155313
RE/MAX Crest Realty
27 days

About 201 - 3220 4th Avenue W

201 - 3220 4th Avenue W is a Vancouver condo for sale. 201 - 3220 4th Avenue W has an asking price of $1025000, and has been on the market since September 2026. This 1130 sqft condo has 2 beds and 2 bathrooms. 201 - 3220 4th Avenue W resides in the Vancouver Kitsilano neighbourhood, and nearby areas include West Point Grey, Arbutus-Ridge, Davie Village and Fairview.

3220 W 4th Ave is a 4-minute walk from Midam Cafe for that morning caffeine fix and if you're not in the mood to cook, Hitoe Sushi Japanese Restaurant, Yak & Yeti Bistro and Cafe Zucchero are near this condo. Groceries can be found at Sungiven Foods which is a 4-minute walk and you'll find Physioworks nearby as well. Interested in the arts? Look no further than Rubina Rajan Fine Art and Hastings Mill Museum. If you're an outdoor lover, condo residents of 3220 W 4th Ave are nearby from McBride Park and Point Grey Road Park.

Transit riders take note, 3220 W 4th Ave is only steps away to the closest public transit Bus Stop (Eastbound W 4th Ave @ Blenheim St) with route Powell/downtown/ubc, and route Nanaimo Station/dunbar.

mls reciprocity

Disclaimer: This representation is based in whole or in part on data generated by the Chilliwack & District Real Estate Board, Fraser Valley Real Estate Board or Greater Vancouver REALTORS® which assumes no responsibility for its accuracy. MLS®, REALTOR® and the associated logos are trademarks of The Canadian Real Estate Association.
