1803 - 1708 Ontario Street, Vancouver

1803 - 1708 Ontario Street
+22
4
 bed
3
 bath
2
 parking
1623
 sqft
Condo Apt
* This unit size is calculated from condos.ca data
$3,380,000
For Sale
173 days
 on site
$3,380,000
* This unit size is calculated from condos.ca data
Click to open the pre-gallery to get the direction
Maintenance fees
$1,037.12
Locker
Owned
Exposure
-
Possession
-
Price per sqft
$2,083
Taxes
$7,904.82 (2025)
Outdoor space
Balcony, Patio
Age of building
6 years old
See what's nearby
Description
One of a kind Penthouse! 4 bedroom plus solarium/den, 3 baths, a large balcony off living room and a 450 sq.ft. private rooftop deck, panoramic view of False Creek Mountain and the Park. Perfect-sized for owners who need extra bedrooms for family and/or hobbies. Floor-to-ceiling windows, over height ceiling, engineered hardwood floor, full size chef's kitchen with Scavolini cabinets, pantry and a wine fridge. Huge walk-in closet in primary bedroom. Heat pump for cooling and heating comfort. Building has gym, party room, courtyard, playground. Comes with 2 parking & 1 storage locker. Perfect home in a fantastic neighbourhood, close to seawall, amenities, shopping, services, restaurants and transit. Never been lived in. Easy to show.
Broker: Anson Realty Ltd.
MLS®#: R3089971
Property details
Neighbourhood:
Parking:
2
Parking type:
Underground
Property type:
Condo Apt
Heating type:
Forced Air
Style:
Apartment/Condo
Ensuite laundry:
No
MLS Size:
1623 sqft
Listed on:
Feb 14, 2026
Show all details
Rooms
NameSizeFeatures
Living Room
11.00 x 12.83 ft
Dining Room
10.50 x 14.00 ft
Kitchen
8.50 x 13.33 ft
Show all
Instant estimate:
orto view instant estimate
$393,399
lower than listed price
i
High
$3,111,041
Mid
$2,986,601
Low
$2,828,715
Have a home? See what it's worth with an instant estimate

Use our AI-assisted tool to get an instant estimate of your home's value, up-to-date neighbourhood sales data, and tips on how to sell for more.

Included in Maintenance Fees

Heat
Water
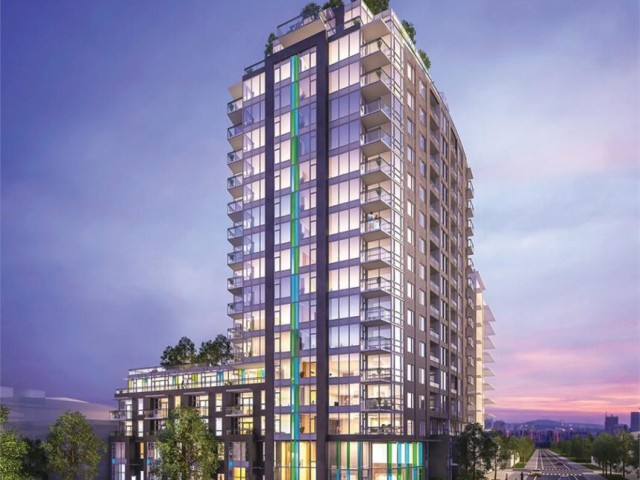
Pinnacle on The Park False Creek

Pinnacle on The Park False Creek

1708 Ontario St

For sale 3
|
For rent 0
1801 - 2411 Heather Street
1/28
$2,990,000
266 days
1801 - 2411 Heather Street
3BD
2BA
4 Parking
1,556 sqft
Maint. Fee $1,035
MLS#: R3066844
Sutton Group-West Coast Realty
266 days
2504 - 1335 Howe Street
1/21
$3,290,000
92 days
2504 - 1335 Howe Street
3BD
3BA
2 Parking
1,720 sqft
Maint. Fee $1,062
MLS#: R3119759
Youlive Realty
92 days
5302 - 1289 Hornby Street
1/40
$3,100,000
20 days
5302 - 1289 Hornby Street
3BD
3BA
2 Parking
1,385 sqft
Maint. Fee $1,218
MLS#: R3146972
Team 3000 Realty Ltd.

20 days
5502 - 1289 Hornby Street
1/38
$2,880,000
149 days
5502 - 1289 Hornby Street
2BD
3BA
2 Parking
1,385 sqft
Maint. Fee $1,161
MLS#: R3097646
RE/MAX Crest Realty
149 days

About 1803 - 1708 Ontario Street

1803 - 1708 Ontario Street is a Vancouver condo for sale. It has been listed at $3380000 since February 2026. This condo has 4 beds, 3 bathrooms and is 1623 sqft. Situated in Vancouver's Mount Pleasant neighbourhood, Strathcona, Yaletown, Gastown and False Creek are nearby neighbourhoods.

Some good places to grab a bite are Hon's Wonton House, Manna Sushi Japanese Restaurant or Pho Le Express. Venture a little further for a meal at one of Mount Pleasant neighbourhood's restaurants. If you love coffee, you're not too far from Starbucks located at 1777 Quebec St. Groceries can be found at Urban Fare which is nearby and you'll find Ren, He, Zhen, MD nearby as well. Entertainment around 1708 Ontario St is easy to come by, with BMO Theatre Centre and Arts Club Theatre Co Administrative Office not far. With B C Sports Hall of Fame Museum only a 9 minute walk from your door, you'll always have something to do on a day off or weekend. 1708 Ontario St is a short distance away from great parks like East Park Pollinator Meadow and Dog Park.

Living in this Mount Pleasant condo is easy. There is also Eastbound E 2nd Ave @ Ontario St Bus Stop, only steps away, with route Ubc/vcc-clark Station nearby.

mls reciprocity

Disclaimer: This representation is based in whole or in part on data generated by the Chilliwack & District Real Estate Board, Fraser Valley Real Estate Board or Greater Vancouver REALTORS® which assumes no responsibility for its accuracy. MLS®, REALTOR® and the associated logos are trademarks of The Canadian Real Estate Association.