

Maintenance fees
$665.50
Locker
Owned
Exposure
-
Possession
-
Price per sqft
$701
Taxes
$2,800.21 (2025)
Outdoor space
Balcony, Patio
Age of building
35 years old
See what's nearby
Description
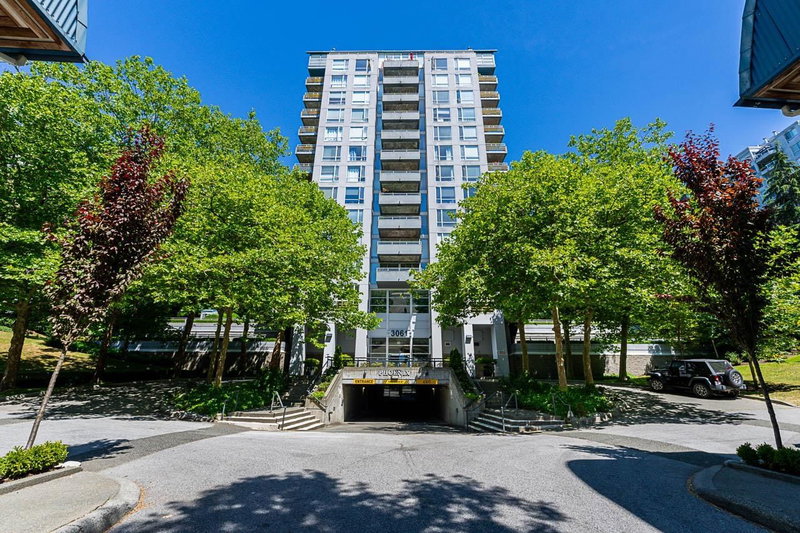
This is your opportunity for penthouse living with panoramic views of the Fraser River and Mt. Baker. Built by Cressey Developments, this spacious 2 bedroom & 2 bathroom home includes a massive 736 sq.ft. private rooftop patio! The living space with open floorplan with south west exposure brings in tons of natural light. The property is completed with air conditioning, in-suite laundry, tons of storage and 3 side-by-side parking stalls. Great amenities include an indoor pool, hot tub, gym and lounge. This location is in the heart of the lively River District with easy access to the Fraser River Boardwalk, Riverfront Park and the convenience of restaurants and shops nearby.
Broker: Macdonald Realty
MLS®#: R3141883
Property details
Neighbourhood:
Parking:
3
Parking type:
Underground
Property type:
Condo Apt
Heating type:
Baseboard
Style:
Apartment/Condo
Ensuite laundry:
Yes
MLS Size:
1256 sqft
Listed on:
Jul 2, 2026
Show all details
Rooms
| Name | Size | Features |
|---|---|---|
Living Room | 14.25 x 15.67 ft | |
Dining Room | 7.33 x 15.67 ft | |
Kitchen | 7.75 x 14.42 ft |
Show all
Instant estimate:
orto view instant estimate
$35,134
lower than listed pricei
High
$880,069
Mid
$844,866
Low
$800,202
Have a home? See what it's worth with an instant estimate
Use our AI-assisted tool to get an instant estimate of your home's value, up-to-date neighbourhood sales data, and tips on how to sell for more.
Pool
Included in Maintenance Fees
Water
Garbage Pickup
Gardening
Hot Water
Management
Recreation Facility

1/34
$929,000
53 days
2BD
2BA
1 Parking
1,211 sqft
Maint. Fee $798
MLS#: R3162869
Oakwyn Realty Ltd.

1/28
$898,000
12 days
2BD
3BA
2 Parking
1,230 sqft
Maint. Fee $914
MLS#: R3176630
Royal Pacific Realty Corp.

1/38
$849,000
12 days
2BD
2BA
2 Parking
1,180 sqft
Maint. Fee $798
MLS#: R3176444
Sutton Maple Pacific Realty

1/33
$820,000
170 days
3BD
2BA
1 Parking
1,238 sqft
Maint. Fee $640
MLS#: R3124031
Easy List Realty
