


Maintenance fees
$445.81
Locker
None
Exposure
-
Possession
-
Price per sqft
$959
Taxes
$1,792.99 (2026)
Outdoor space
-
Age of building
26 years old
See what's nearby
Description
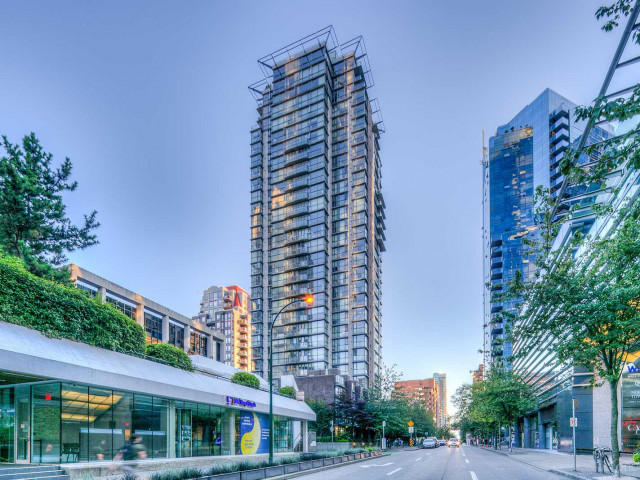
Welcome to "The Canadian" This 1 bed, 1 bath Southwest corner unit overlooking the greenery of the courtyard is a real gem. The large floor to ceiling windows provide a great view and keeps the unit bright. Just updated and move in ready. New laminate floors, new blinds, new fridge, stove, microwave, dishwasher, clothes washer. Freshly painted and all attention to detail is complete. Gas fireplace will heat the entire unit. Located in the heart of downtown with potential for gym membership across the street for $65 per month. One underground parking stall and a spacious storage unit. Amenities on main floor with pool table, library and options to use for larger gatherings. Concierge service is included. Close to everything Vancouver has to offer.
Broker: Team 3000 Realty Ltd.
MLS®#: R3177052
Property details
Neighbourhood:
Parking:
Yes
Parking type:
Detached Garage
Property type:
Condo Apt
Heating type:
Baseboard,
Style:
Apartment/Condo
Ensuite laundry:
Yes
MLS Size:
569 sqft
Listed on:
Oct 20, 2026
Show all details
Rooms
| Name | Size | Features |
|---|---|---|
Living Room | 13.67 x 11.25 ft | |
Primary Bedroom | 11.17 x 11.67 ft | |
Study | 7.42 x 7.75 ft |
Show all
Instant estimate:
orto view instant estimate
$19,946
lower than listed pricei
High
$547,868
Mid
$525,954
Low
$498,149
Have a home? See what it's worth with an instant estimate
Use our AI-assisted tool to get an instant estimate of your home's value, up-to-date neighbourhood sales data, and tips on how to sell for more.
Pool
Jacuzzi
Included in Maintenance Fees
Water
Heat
Garbage Pickup
Gardening
Hot Water
Management

1/28
$529,000
8 days
1BD
1BA
1 Parking
558 sqft
Maint. Fee $446
MLS#: R3180233
Oakwyn Realty Ltd.

1/28
$525,000
32 days
1BD
1BA
1 Parking
556 sqft
Maint. Fee $446
MLS#: R3174002
Macdonald Realty

1/29
$549,900
35 days
1BD
1BA
1 Parking
569 sqft
Maint. Fee $455
MLS#: R3172911
RE/MAX Westcoast

1/19
$499,900
35 days
1BD
1BA
1 Parking
536 sqft
Maint. Fee $492
MLS#: R3172439
Oakwyn Realty Ltd.
