2301 - 1028 Barclay Street, Vancouver

2301 - 1028 Barclay Street
+21
1
 bed
1
 bath
1
 parking
668
 sqft
Condo Apt
* This unit size is calculated from condos.ca data
$738,000
For Sale
40 days
 on site
$738,000
* This unit size is calculated from condos.ca data
Click to open the pre-gallery to get the direction
Maintenance fees
$380.83
Locker
None
Exposure
-
Possession
-
Price per sqft
$1,105
Taxes
$2,495.05 (2026)
Outdoor space
-
Age of building
15 years old
See what's nearby
Description
PATINA - Premium building located at core of Downtown./ One bdrm + huge Den / Facing South/ on the 23rd floor with city view. Deluxe feature: European cabinets and countertops, auto - blinds and drapes with remote control/ Air-conditioning / heated flooring on bathroom/ all deluxe appliances included. Gym and party room / 24 hours concierge. Walking distance to supermarket, theatre, Robson Street, Pacific Centre. Canada line terminal and other transportation, Cafe and restaurants, all banks close by. Tenant will move out end of August 2026. https://youtu.be/ceInsCP8J9Q
Broker: Regent Park (Supreme) Realty
MLS®#: R3151126
Property details
Neighbourhood:
Parking:
Yes
Parking type:
Detached Garage
Property type:
Condo Apt
Heating type:
Forced Air
Style:
Apartment/Condo
Ensuite laundry:
No
MLS Size:
668 sqft
Listed on:
Jul 29, 2026
Show all details
Rooms
NameSizeFeatures
Living Room
10.08 x 12.92 ft
Dining Room
10.08 x 5.42 ft
Kitchen
9.67 x 8.42 ft
Show all
Instant estimate:
orto view instant estimate
$18,911
lower than listed price
i
High
$749,051
Mid
$719,089
Low
$681,075
Have a home? See what it's worth with an instant estimate

Use our AI-assisted tool to get an instant estimate of your home's value, up-to-date neighbourhood sales data, and tips on how to sell for more.

Rooftop Deck
Concierge
Bike Storage
Elevator
Indoor Child Play Area
Meeting Room
Outdoor Child Play Area
Outdoor Patio

Included in Maintenance Fees

Water
Garbage Pickup
Gardening
Hot Water
Management
Snow Removal
Recreation Facility
Care Taker
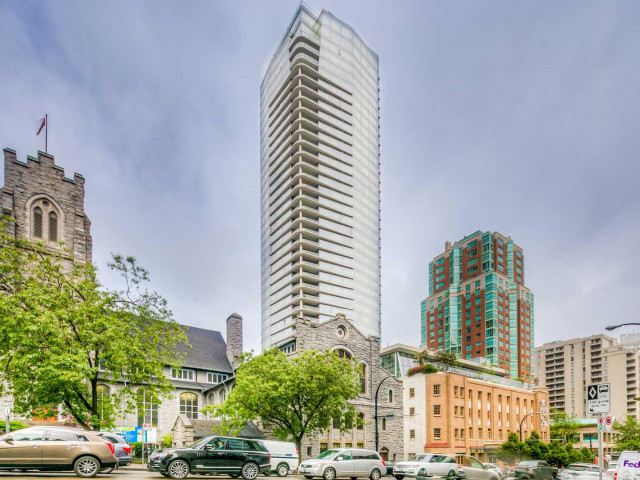
Patina

Patina

1028 Barclay St

For sale 5
|
For rent 0
1204 - 989 Nelson Street
1/27
$650,000
7 days
1204 - 989 Nelson Street
2BD
1BA
0 Parking
641 sqft
Maint. Fee $665
MLS#: R3159897
Real Broker
7 days
908 - 999 Seymour Street
1/16
$649,000
53 days
908 - 999 Seymour Street
2BD
1BA
1 Parking
637 sqft
Maint. Fee $518
MLS#: R3147142
LeHomes Realty Premier
53 days
508 - 1189 Howe Street
1/10
$645,000
84 days
508 - 1189 Howe Street
1BD
1BA
1 Parking
661 sqft
Maint. Fee $522
MLS#: R3136171
Dracco Pacific Realty
84 days
1804 - 1111 Alberni Street
1/35
$799,000
47 days
1804 - 1111 Alberni Street
1BD
1BA
1 Parking
672 sqft
Maint. Fee $603
MLS#: R3148931
Oakwyn Realty Ltd.

47 days

About 2301 - 1028 Barclay Street

2301 - 1028 Barclay Street is a Vancouver condo for sale. It was listed at $738000 in July 2026 and has 1 bed and 1 bathroom. 2301 - 1028 Barclay Street resides in the Vancouver West End neighbourhood, and nearby areas include Downtown, Davie Village, Coal Harbour and Yaletown.

Some good places to grab a bite are Le Crocodile Restaurant, Kamei Sushi Japanese Restaurant or Pacifico Pizzaria. Venture a little further for a meal at one of West End neighbourhood's restaurants. If you love coffee, you're not too far from Tim Hortons located at 947 Hornby St. Groceries can be found at Honolulu Coffee SHP which is not far and you'll find Rungta Kamal Dr a short walk as well. Entertainment around Patina is easy to come by, with Scotiabank Theatre Vancouver, Vogue Theatre and Cinematheque not far. With Roedde House Museum a 7-minute walk from your door, you'll always have something to do on a day off or weekend. Love being outside? Look no further than One Wall Centre Park and Nelson Park, which are both only steps away.

If you are reliant on transit, don't fear, 1028 Barclay St has a public transit Bus Stop (Southbound Burrard St @ Barclay St) only steps away. It also has route Macdonald/burrard Station, and route Downtown/macdonald Nightbus close by.

mls reciprocity

Disclaimer: This representation is based in whole or in part on data generated by the Chilliwack & District Real Estate Board, Fraser Valley Real Estate Board or Greater Vancouver REALTORS® which assumes no responsibility for its accuracy. MLS®, REALTOR® and the associated logos are trademarks of The Canadian Real Estate Association.