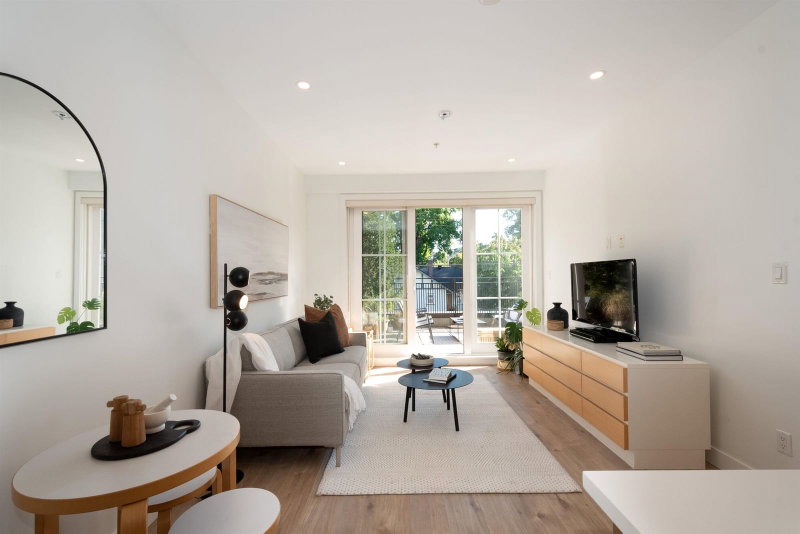
202 - 3611 18th Avenue W, Vancouver

202 - 3611 18th Avenue W
+9
2
 bed
2
 bath
1
 parking
816
 sqft
Condo Apt
* This unit size is calculated from condos.ca data
$788,000
For Sale
20 days
 on site
$788,000
* This unit size is calculated from condos.ca data
Click to open the pre-gallery to get the direction
Maintenance fees
$690.99
Locker
None
Exposure
-
Possession
-
Price per sqft
$966
Taxes
$2,876.17 (2026)
Outdoor space
-
Age of building
18 years old
See what's nearby
Description
Enjoy bright eastern exposure and beautiful North Shore mountain views in this well-maintained home. The spacious living and dining area features hardwood flooring, a gas fireplace, and direct access to a covered balcony-perfect for enjoying the views year-round. The open kitchen offers granite countertops, stainless steel appliances, and a functional layout, complemented by convenient in-suite storage. Ideally located in the highly desirable Lord Byng Secondary and Queen Elizabeth Elementary catchments. Close to public transit, shops, restaurants, parks, golf courses, and top private schools, with easy access to UBC, beaches, parks, and Downtown. A wonderful opportunity to enjoy comfort, convenience, and an exceptional West Side location. Open house: Sep 12 (sat), 2-4pm.
Broker: Dracco Pacific Realty
MLS®#: R3158425
Property details
Neighbourhood:
Parking:
Yes
Parking type:
Detached Garage
Property type:
Condo Apt
Heating type:
Baseboard,
Style:
Apartment/Condo
Ensuite laundry:
No
MLS Size:
816 sqft
Listed on:
Aug 24, 2026
Show all details
Rooms
NameSizeFeatures
Foyer
8.33 x 4.83 ft
Living Room
11.25 x 11.33 ft
Dining Room
7.00 x 11.33 ft
Show all
Instant estimate:
orto view instant estimate
$1,097
lower than listed price
i
High
$819,690
Mid
$786,903
Low
$745,304
Have a home? See what it's worth with an instant estimate

Use our AI-assisted tool to get an instant estimate of your home's value, up-to-date neighbourhood sales data, and tips on how to sell for more.

Elevator

Included in Maintenance Fees

Water
Garbage Pickup
Management
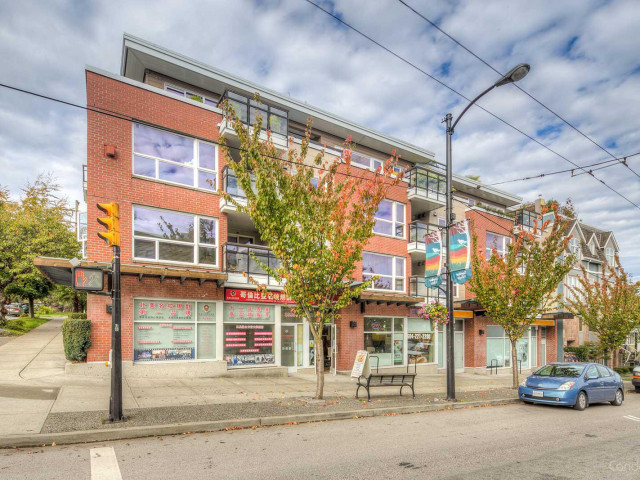
Pariz On Dunbar

Pariz On Dunbar

3611 W 18th Ave

For sale 1
|
For rent 0
203 - 2528 Collingwood Street
1/40
$800,000
6 days
203 - 2528 Collingwood Street
2BD
2BA
1 Parking
720 sqft
Maint. Fee $653
MLS#: R3161980
Sotheby's International Realty Canada
6 days
W102 - 3189 Camosun Street
1/40
$849,900
55 days
W102 - 3189 Camosun Street
1BD
1BA
2 Parking
833 sqft
Maint. Fee $494
MLS#: R3147785
RE/MAX Westcoast
55 days
108 - 3250 Broadway W
1/29
$689,000
88 days
108 - 3250 Broadway W
2BD
1BA
1 Parking
849 sqft
Maint. Fee $479
MLS#: R3137119
The Partners Real Estate
88 days
101 - 3270 4th Avenue W
1/30
$789,900
11 days
101 - 3270 4th Avenue W
2BD
2BA
1 Parking
888 sqft
Maint. Fee $682
MLS#: R3161028
Homelife Benchmark Realty Corp.

11 days

About 202 - 3611 18th Avenue W

202 - 3611 18th Avenue W is a Vancouver condo for sale. 202 - 3611 18th Avenue W has an asking price of $788000, and has been on the market since August 2026. This 816 sqft condo has 2 beds and 2 bathrooms. Situated in Vancouver's Dunbar-Southlands neighbourhood, West Point Grey, Kitsilano, Arbutus-Ridge and University are nearby neighbourhoods.

3611 W 18th Ave is only steps away from Orange Julius for that morning caffeine fix and if you're not in the mood to cook, Dunbar Pizza & Grill, Dairy Queen and La Notte are near this condo. Groceries can be found at Stong's Markets which is only a 9 minute walk and you'll find Dr Sabeen Tiwana a short distance away as well. For those days you just want to be indoors, look no further than Visual Space Gallery to keep you occupied for hours. 3611 W 18th Ave is only a 3 minute walk from great parks like Quadra West Park and Almond Park.

For those residents of 3611 W 18th Ave without a car, you can get around rather easily. The closest transit stop is a Bus Stop (Northbound Dunbar St @ W 18 Ave) and is only steps away connecting you to Vancouver's public transit service. It also has route Nanaimo Station/dunbar, and route Brentwood Station/ubc nearby.

mls reciprocity

Disclaimer: This representation is based in whole or in part on data generated by the Chilliwack & District Real Estate Board, Fraser Valley Real Estate Board or Greater Vancouver REALTORS® which assumes no responsibility for its accuracy. MLS®, REALTOR® and the associated logos are trademarks of The Canadian Real Estate Association.