4183 Cambie Street, Vancouver

4183 Cambie Street
4183 Cambie Street
4183 Cambie Street
+18
3
 bed
3
 bath
2
 parking
1783
 sqft
Townhouse
* This unit size is calculated from condos.ca data
$1,498,000
For Sale
1 hour
 on site
$1,498,000
* This unit size is calculated from condos.ca data
Click to open the pre-gallery to get the direction
Maintenance fees
$1,236.78
Locker
Owned
Exposure
-
Possession
-
Price per sqft
$840
Taxes
$4,864.25 (2026)
Outdoor space
Balcony, Patio
Age of building
7 years old
See what's nearby
Description
Welcome to PARC 26! This spacious 3-bed, 3-bath, 3-level townhome offers 1,776 sqft of well-designed living with 9' ceilings on the main, 10' ceilings above, A/C via heat pump, hardwood floors, and 3 private entrances. Enjoy a generous rec/media room, mudroom, in-suite storage, bonus exterior storage and 2 side-by-side parking stalls with direct access. Prime Cambie location close to King Edward Canada Line Station, Queen Elizabeth Park, Hillcrest Centre and Cambie Village. Nearby schools include General Wolfe Elementary and Eric Hamber Secondary. Offers as they come.
Broker: Oakwyn Realty Ltd.
MLS®#: R3165443
Open House Times
Saturday, Sep 19th
11:00am - 1:00pm
Add to calendar
Sunday, Sep 20th
11:00am - 1:00pm
Add to calendar
Property details
Neighbourhood:
Parking:
2
Parking type:
Detached Garage
Property type:
Townhouse
Heating type:
Heat Pump
Style:
Townhouse
Ensuite laundry:
No
MLS Size:
1783 sqft
Listed on:
Sep 15, 2026
Show all details
Rooms
NameSizeFeatures
Bedroom
8.17 x 8.42 ft
Bedroom
9.92 x 10.25 ft
Primary Bedroom
11.75 x 12.25 ft
Show all
Instant estimate:
orto view instant estimate
$10,770
higher than listed price
i
High
$1,570,740
Mid
$1,508,770
Low
$1,448,334
Have a home? See what it's worth with an instant estimate

Use our AI-assisted tool to get an instant estimate of your home's value, up-to-date neighbourhood sales data, and tips on how to sell for more.

Included in Maintenance Fees

Water
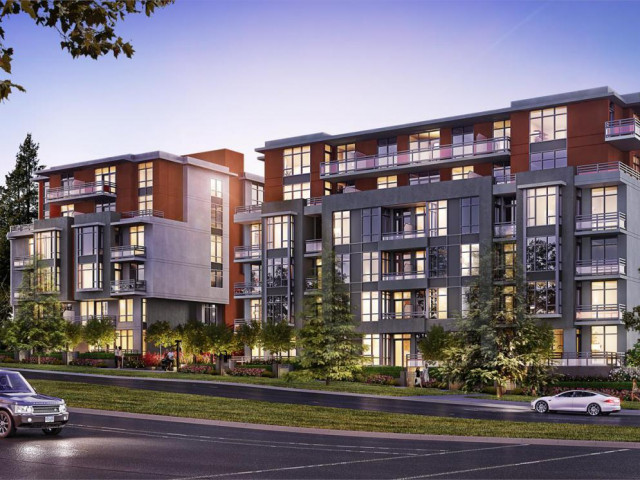
Parc 26

Parc 26

4139 Cambie St

For sale 1
|
For rent 0
796 15th Avenue W
1/27
$1,590,000
158 days
796 15th Avenue W
3BD
3BA
2 Parking
1,650 sqft
Maint. Fee $903
MLS#: R3109491
RE/MAX Crest Realty
158 days
1 - 375 33rd Avenue E
1/34
$1,599,000
5 days
1 - 375 33rd Avenue E
3BD
4BA
0 Parking
1,769 sqft
Maint. Fee $328
MLS#: R3163104
Oakwyn Realty Ltd.
5 days
5510 Oak Street
1/23
$1,548,000
26 days
5510 Oak Street
3BD
4BA
2 Parking
1,630 sqft
Maint. Fee $648
MLS#: R3157272
Promerita Realty Corp.
26 days
156 Woodstock Avenue W
1/18
$1,499,000
27 days
156 Woodstock Avenue W
3BD
3BA
2 Parking
1,589 sqft
Maint. Fee $709
MLS#: R3156710
Macdonald Realty
27 days

About 4183 Cambie Street

4183 Cambie Street is a Vancouver townhouse for sale. It was listed at $1498000 in September 2026 and has 3 beds and 3 bathrooms. Situated in Vancouver's South Cambie neighbourhood, Riley Park, Shaughnessy, Fairview and Mount Pleasant are nearby neighbourhoods.

4139 Cambie St is nearby from Tim Hortons for that morning caffeine fix and if you're not in the mood to cook, Landmark Hot Pot House, Corner 23 and Sushi 7 are near this townhouse. Groceries can be found at New Town Bakeshop which is a 6-minute walk and you'll find Macdonald, Matthew J MD a 4-minute walk as well. For those days you just want to be indoors, look no further than Authentic Rugs & Art Holdings to keep you occupied for hours. If you're in the mood for some entertainment, The Park Theatre is not far away from 4139 Cambie St. Love being outside? Look no further than Braemar Park and Park, which are both only steps away.

Living in this South Cambie townhouse is easy. There is also King Edward Station @ Bay 4 Bus Stop, only steps away, with route Cambie/olympic Village Station, route 29th Avenue Station/ubc, and more nearby.

mls reciprocity

Disclaimer: This representation is based in whole or in part on data generated by the Chilliwack & District Real Estate Board, Fraser Valley Real Estate Board or Greater Vancouver REALTORS® which assumes no responsibility for its accuracy. MLS®, REALTOR® and the associated logos are trademarks of The Canadian Real Estate Association.
