901 - 1233 Beach Avenue, Vancouver

901 - 1233 Beach Avenue
+37
3
 bed
3
 bath
2
 parking
2189
 sqft
Condo Apt
* This unit size is calculated from condos.ca data
$3,499,000
For Sale
4 hours
 on site
$3,499,000
* This unit size is calculated from condos.ca data
Click to open the pre-gallery to get the direction
Maintenance fees
$1,414.15
Locker
Owned
Exposure
-
Possession
-
Price per sqft
$1,598
Taxes
$8,226.01 (2025)
Outdoor space
-
Age of building
32 years old
See what's nearby
Description
Experience luxury PENTHOUSE waterfront living at 1233 Beach Avenue. This exceptional 3-bedroom, 2.5-bath residence offers approximately 2,200 sq. ft. of refined living space with breathtaking views of English Bay, False Creek, and the city skyline through expansive floor-to-ceiling windows. The open-concept layout features generous living areas, a gourmet kitchen, air conditioning, and seamless indoor-outdoor living with a spectacular 265 sq. ft. private rooftop deck. The luxurious primary suite offers stunning water views, a private balcony, walk-in closet, and spa-inspired ensuite. Complete with 2 parking stalls, a storage locker, and just steps to the Seawall, Sunset Beach, and world-class dining.
Broker: RE/MAX Crest Realty
MLS®#: R3148640
Open House Times
Sunday, Jul 26th
2:00pm - 4:00pm
Add to calendar
Property details
Neighbourhood:
Parking:
2
Parking type:
Detached Garage
Property type:
Condo Apt
Heating type:
Hot Water
Style:
Apartment/Condo
Ensuite laundry:
No
MLS Size:
2189 sqft
Listed on:
Jul 21, 2026
Show all details
Rooms
NameSizeFeatures
Living Room
15.83 x 22.50 ft
Family Room
14.67 x 22.50 ft
Foyer
4.25 x 12.83 ft
Show all
Instant estimate:
orto view instant estimate
$288,196
lower than listed price
i
High
$3,344,586
Mid
$3,210,804
Low
$3,041,065
Have a home? See what it's worth with an instant estimate

Use our AI-assisted tool to get an instant estimate of your home's value, up-to-date neighbourhood sales data, and tips on how to sell for more.

Elevator

Included in Maintenance Fees

Water
Heat
Gardening
Hot Water
Management
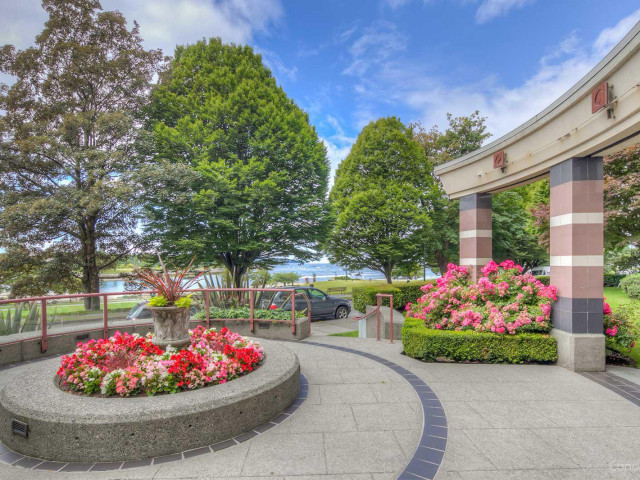
Ocean Villa

Ocean Villa

1233 Beach Ave

For sale 1
|
For rent 0
301 - 638 Beach Crescent
1/40
$2,990,000
194 days
301 - 638 Beach Crescent
3BD
3BA
2 Parking
2,172 sqft
Maint. Fee $1,935
MLS#: R3077658
LeHomes Realty Premier
194 days
2602 - 1055 Homer Street
1/39
$3,420,000
14 days
2602 - 1055 Homer Street
2BD
3BA
2 Parking
1,966 sqft
Maint. Fee $1,802
MLS#: R3143769
Oakwyn Realty Ltd.
14 days
401 - 2015 Beach Avenue
1/30
$2,999,900
62 days
401 - 2015 Beach Avenue
3BD
2BA
2 Parking
2,197 sqft
Maint. Fee $1,225
MLS#: R3125580
RE/MAX Crest Realty
62 days
802 - 1409 Pender Street W
1/31
$2,988,800
1 day
802 - 1409 Pender Street W
2BD
3BA
2 Parking
2,202 sqft
Maint. Fee $2,376
MLS#: R3147985
VIRANI REAL ESTATE ADVISORS
1 day

About 901 - 1233 Beach Avenue

901 - 1233 Beach Avenue is a Vancouver condo for sale. It has been listed at $3499000 since July 2026. This 2189 sqft condo has 3 beds and 3 bathrooms. 901 - 1233 Beach Avenue, Vancouver is situated in Davie Village, with nearby neighbourhoods in West End, Downtown, Yaletown and False Creek.

There are a lot of great restaurants around 1233 Beach Ave. If you can't start your day without caffeine fear not, your nearby choices include Melriches Coffeehouse. Groceries can be found at Garden Health which is a 3-minute walk and you'll find Davie Dental Clinic only a 3 minute walk as well. Entertainment around Ocean Villa is easy to come by, with Arts Club Theatre Box Office, Vancouver Theatresports League and Cinematheque an 8-minute walk. With Museum of Vancouver and Vancouver Maritime Museum a 6-minute walk from your door, you'll always have something to do on a day off or weekend. Love being outside? Look no further than Park and English Bay Beach Park, which are both only steps away.

Living in this Davie Village condo is easy. There is also Westbound Beach Ave @ Bute St Bus Stop, only steps away, with route Main St Station/english Bay nearby.

mls reciprocity

Disclaimer: This representation is based in whole or in part on data generated by the Chilliwack & District Real Estate Board, Fraser Valley Real Estate Board or Greater Vancouver REALTORS® which assumes no responsibility for its accuracy. MLS®, REALTOR® and the associated logos are trademarks of The Canadian Real Estate Association.
