1904 - 8189 Cambie Street, Vancouver

1904 - 8189 Cambie Street
+24
1
 bed
1
 bath
1
 parking
561
 sqft
Condo Apt
* This unit size is calculated from condos.ca data
$588,000
For Sale
20 days
 on site
$588,000
* This unit size is calculated from condos.ca data
Click to open the pre-gallery to get the direction
Maintenance fees
$426.07
Locker
None
Exposure
-
Possession
-
Price per sqft
$1,048
Taxes
$1,998.81 (2025)
Outdoor space
-
Age of building
8 years old
See what's nearby
Description
This north-facing home offers panoramic view of the north shore mountains. Located in Marine Gateway, a vibrant and convenient area on Cambie corridor, Vancouver west side. Built by Onni, a thoughtful designed 1 bedroon plus den condo with air conditioning. Expansive layout, with contemporary kitchen, large island and a huge balcony. 24 hours concierge with lots of amenities, including gym, guest suite, party/game room, outdoor terrace. Short walking distance to sky train, grocery (T&T), banks, restaurants, movie theater, and more. Churchill and Wilfred Laurier catchments. 1 parking & 1 storage., mint condition and ready to move-in. Open House Sun (19th) 3-5pm
Broker: RE/MAX Select Properties
MLS®#: R3141249
Property details
Neighbourhood:
Parking:
Yes
Parking type:
Detached Garage
Property type:
Condo Apt
Heating type:
Heat Pump
Style:
Apartment/Condo
Ensuite laundry:
No
MLS Size:
561 sqft
Listed on:
Jun 30, 2026
Show all details
Rooms
NameSizeFeatures
Foyer
5.25 x 7.58 ft
Living Room
9.33 x 9.33 ft
Dining Room
9.33 x 6.42 ft
Show all
Instant estimate:
orto view instant estimate
$11,414
lower than listed price
i
High
$600,610
Mid
$576,586
Low
$546,104
Have a home? See what it's worth with an instant estimate

Use our AI-assisted tool to get an instant estimate of your home's value, up-to-date neighbourhood sales data, and tips on how to sell for more.

Elevator

Included in Maintenance Fees

Water
Heat
Hot Water
Northwest

Northwest

8175 Cambie St

For sale 5
|
For rent 1
2907 - 488 Marine Drive SW
1/23
$528,000
34 days
2907 - 488 Marine Drive SW
1BD
1BA
1 Parking
543 sqft
Maint. Fee $386
MLS#: R3136461
Luxmore Realty
34 days
3004 - 488 Marine Drive SW
1/18
$512,000
110 days
3004 - 488 Marine Drive SW
1BD
1BA
1 Parking
483 sqft
Maint. Fee $337
MLS#: R3106049
LDG Realty
110 days
2605 - 488 Marine Drive SW
1/10
$528,000
152 days
2605 - 488 Marine Drive SW
1BD
1BA
1 Parking
487 sqft
Maint. Fee $347
MLS#: R3091006
Royal Pacific Realty Corp.

152 days
2705 - 488 Marine Drive SW
1/23
$558,000
396 days
2705 - 488 Marine Drive SW
1BD
1BA
1 Parking
488 sqft
Maint. Fee $347
MLS#: R3017801
1NE Collective Realty Inc.
396 days

About 1904 - 8189 Cambie Street

1904 - 8189 Cambie Street is a Vancouver condo for sale. 1904 - 8189 Cambie Street has an asking price of $588000, and has been on the market since June 2026. This 561 sqft condo has 1 bed and 1 bathroom. 1904 - 8189 Cambie Street, Vancouver is situated in Marpole, with nearby neighbourhoods in Oakridge, Bridgeport, Sunset and West Cambie.

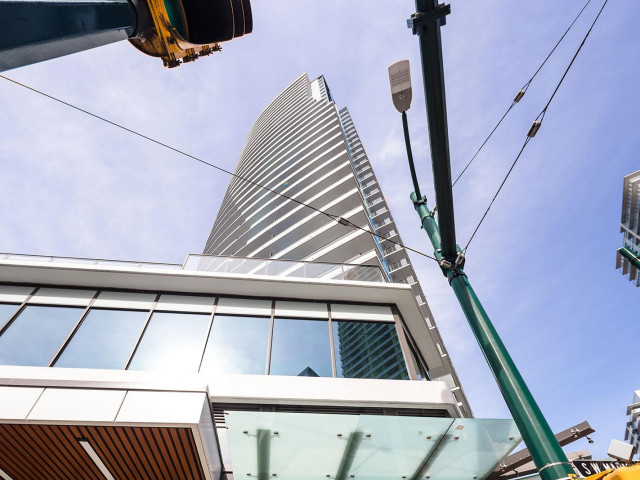
Want to dine out? There are plenty of good restaurant choices not too far from 8175 Cambie St.Grab your morning coffee at Starbucks located at 472 S.w. Marine Drive. Groceries can be found at Real Canadian Superstore which is only a 13 minute walk and you'll find Cambie Marine Gateway Dental only steps away as well. If you're in the mood for some entertainment, Cineplex Cinemas Marine Gateway and VIP is not far away from 8175 Cambie St. 8175 Cambie St is only steps away from great parks like Ash Park and Eburne Park.

If you are reliant on transit, don't fear, 8175 Cambie St has a public transit Bus Stop (Eastbound SW Marine Dr @ Ash St) only steps away. It also has route Granville/waterfront Station, route Downtown/oak, and more close by.

mls reciprocity

Disclaimer: This representation is based in whole or in part on data generated by the Chilliwack & District Real Estate Board, Fraser Valley Real Estate Board or Greater Vancouver REALTORS® which assumes no responsibility for its accuracy. MLS®, REALTOR® and the associated logos are trademarks of The Canadian Real Estate Association.