


Maintenance fees
-
Locker
Owned
Exposure
-
Possession
-
Price per sqft
$1,097
Taxes
$1,668.51 (2026)
Outdoor space
Balcony, Patio
Age of building
8 years old
See what's nearby
Description
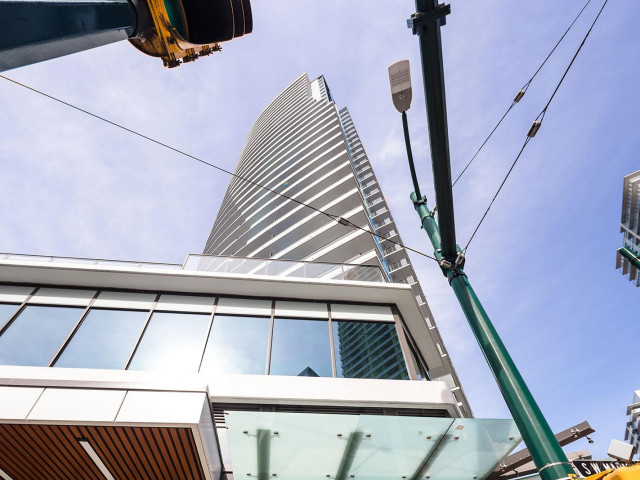
Can 455 sqft really give you a modern, stylish & functional 1 Bed/1 Bath home? ABSOLUTELY! Welcome to Northwest by Onni, a concrete high-rise where LUXURY meets CONVENIENCE at Cambie & Marine! This smartly designed 1 bedroom condo offers a spacious kitchen w/sleek countertops, quality S/S appliances, TONS of cabinetry & a large island perfect for dining or entertaining. Bright East-facing living area, a good sized bedroom that fits a queen bed, heating & cooling (A/C), plus NuHeat heated bathroom floors. 1 Parking Stall & storage. Enjoy 24-hour concierge, gym, Guest-Suite & rooftop terrace. Walk across T&T, Cineplex, restaurants, cafes, shopping & Canada Line SkyTrain! Minutes to Richmond, YVR, Langara, Oakridge Mall & Downtown Vancouver. Perfect for fist-time buyers or investor!
Broker: RE/MAX Crest Realty
MLS®#: R3174116
Open House Times
Sunday, Oct 11th
1:00pm - 2:00pm
Property details
Neighbourhood:
Parking:
Yes
Parking type:
Detached Garage
Property type:
Condo Apt
Heating type:
Heat Pump
Style:
Apartment/Condo
Ensuite laundry:
No
MLS Size:
455 sqft
Listed on:
Oct 9, 2026
Show all details
Rooms
| Name | Size | Features |
|---|---|---|
Living Room | 7.42 x 9.92 ft | |
Kitchen | 10.08 x 10.25 ft | |
Primary Bedroom | 8.83 x 12.42 ft |
Show all
Instant estimate:
orto view instant estimate
$7,611
lower than listed pricei
High
$511,863
Mid
$491,389
Low
$465,412
Have a home? See what it's worth with an instant estimate
Use our AI-assisted tool to get an instant estimate of your home's value, up-to-date neighbourhood sales data, and tips on how to sell for more.
Elevator
Included in Maintenance Fees
Heat
Water
Hot Water

1/22
$509,990
73 days
1BD
1BA
1 Parking
490 sqft
Maint. Fee $369
MLS#: R3149982
Royal Pacific Realty (Kingsway) Ltd.

1/11
$485,000
102 days
1BD
1BA
1 Parking
446 sqft
Maint. Fee $336
MLS#: R3140759
RE/MAX City Realty

1/11
$499,000
29 days
1BD
1BA
1 Parking
487 sqft
Maint. Fee $337
MLS#: R3163855
Interlink Realty

1/13
$539,000
59 days
1BD
1BA
1 Parking
483 sqft
Maint. Fee $347
MLS#: R3154866
Royal Pacific Riverside Realty Ltd.
