

Maintenance fees
$500.26
Locker
None
Exposure
-
Possession
-
Price per sqft
$1,009
Taxes
$2,183.2 (2026)
Outdoor space
Balcony, Patio
Age of building
29 years old
See what's nearby
Description
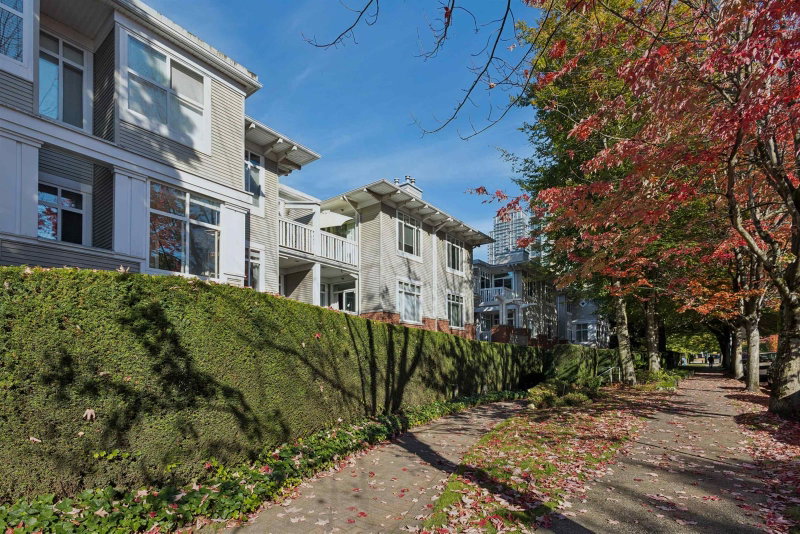
Welcome to Norfolk House! This south-facing 1 bedroom & flex home in a sought-after Polygon-built residence offers exceptional indoor-outdoor living. The impressive wraparound corner patio provides plenty of room to lounge, dine & entertain. Inside, the bright, spacious layout features a cozy gas fireplace, open-concept kitchen & versatile flex space for an office or storage. A beautifully renovated bathroom & heated floors add comfort and style. Includes 1 parking stall & access to 2 bike rooms. Enjoy South Granville’s boutiques, cafés, restaurants & galleries, with Granville Island & Kitsilano within easy reach. Close to the future Broadway Subway station for even greater connectivity. Open House Sat 2-4pm
Broker: Oakwyn Realty Ltd.
MLS®#: R3172909
Open House Times
Saturday, Oct 10th
2:00pm - 4:00pm
Property details
Neighbourhood:
Parking:
Yes
Parking type:
Detached Garage
Property type:
Condo Apt
Heating type:
Electric
Style:
Apartment/Condo
Ensuite laundry:
No
MLS Size:
682 sqft
Listed on:
Oct 6, 2026
Show all details
Rooms
| Name | Size | Features |
|---|---|---|
Den | 4.92 x 7.08 ft | |
Kitchen | 8.50 x 11.33 ft | |
Dining Room | 10.75 x 10.67 ft |
Show all
Instant estimate:
orto view instant estimate
$9,787
lower than listed pricei
High
$706,471
Mid
$678,213
Low
$642,359
Have a home? See what it's worth with an instant estimate
Use our AI-assisted tool to get an instant estimate of your home's value, up-to-date neighbourhood sales data, and tips on how to sell for more.
Elevator
Included in Maintenance Fees
Water
Heat
Garbage Pickup
Gardening
Hot Water
Management

1/30
$732,000
6 days
1BD
1BA
1 Parking
656 sqft
Maint. Fee $307
MLS#: R3170926
Claridge Real Estate Advisors Inc.

1/14
$598,000
14 days
1BD
1BA
1 Parking
713 sqft
Maint. Fee $397
MLS#: R3168172
Macdonald Realty

1/40
$648,000
12 days
1BD
1BA
1 Parking
723 sqft
Maint. Fee $409
MLS#: R3169084
Oakwyn Realty Ltd.

1/23
$728,000
28 days
1BD
1BA
1 Parking
626 sqft
Maint. Fee $458
MLS#: R3162337
RE/MAX City Realty
