


Maintenance fees
$306.94
Locker
Owned
Exposure
-
Possession
-
Price per sqft
$1,116
Taxes
$2,428.77 (2026)
Outdoor space
-
Age of building
17 years old
See what's nearby
Description
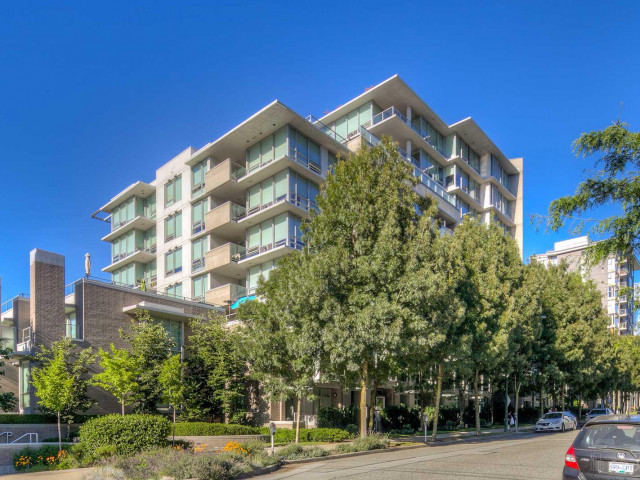
Convenient Fairview location in a quiet environment with surrounding trees. Bright & spacious 1 bedroom apartment plus den (now used as insuite storage) in a 11-story concrete building. Lots of windows. Covered balcony for year round use. Built by Intracorp with high end features including engineered walnut hardwood floor, gas cooktop/fireplace, quartz countertops, heated bathroom floor, Bosch stainless steel appliances and Sub-zero fridge plus extra built-in upgrades. New paint. 99 walk score for nearby shops/cinema, bus stops and restaurants. Steps to Granville Island & quick access to downtown. Amenities include Gym, huge party room with big outdoor space and bike rooms. 2 pets allowed. Visitor parking/car wash. 1 parking stall and storage locker. Open house on Saturday Nov 7 at 2-4 pm.
Broker: Claridge Real Estate Advisors Inc.
MLS®#: R3170926
Property details
Neighbourhood:
Parking:
Yes
Parking type:
Detached Garage
Property type:
Condo Apt
Heating type:
Electric
Style:
Apartment/Condo
Ensuite laundry:
No
MLS Size:
656 sqft
Listed on:
Sep 30, 2026
Show all details
Rooms
| Name | Size | Features |
|---|---|---|
Living Room | 12.42 x 10.92 ft | |
Dining Room | 9.33 x 9.00 ft | |
Kitchen | 8.17 x 9.58 ft |
Show all
Instant estimate:
orto view instant estimate
$21,973
lower than listed pricei
High
$739,611
Mid
$710,027
Low
$672,491
Have a home? See what it's worth with an instant estimate
Use our AI-assisted tool to get an instant estimate of your home's value, up-to-date neighbourhood sales data, and tips on how to sell for more.
Elevator
Outdoor Patio
Included in Maintenance Fees
Water
Heat
Garbage Pickup
Gardening
Hot Water
Management
Recreation Facility

1/39
$699,000
15 days
1BD
1BA
1 Parking
626 sqft
Maint. Fee $458
MLS#: R3178615
RE/MAX Select Realty

1/23
$728,000
63 days
1BD
1BA
1 Parking
626 sqft
Maint. Fee $458
MLS#: R3162337
RE/MAX City Realty

1/22
$736,000
264 days
1BD
1BA
1 Parking
604 sqft
Maint. Fee $439
MLS#: R3091899
Team 3000 Realty Ltd.

1/14
$650,000
134 days
1BD
BA
1 Parking
680 sqft
Maint. Fee $374
MLS#: R3140874
Royal Pacific Realty Corp.
