


Maintenance fees
$571.12
Locker
Owned
Exposure
-
Possession
-
Price per sqft
$1,399
Taxes
-
Outdoor space
Balcony, Patio
Age of building
1 years old
See what's nearby
Description
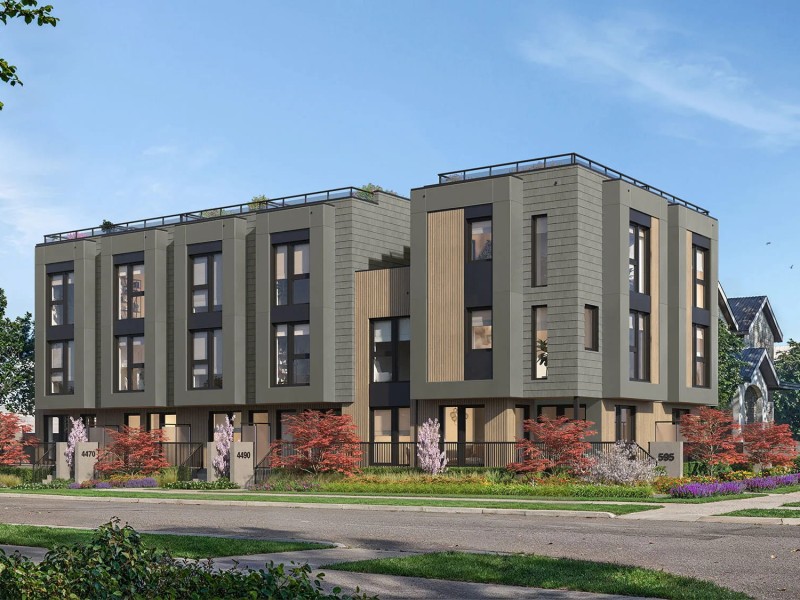
NOLIA’S LATEST RELEASE! This light-filled, north/west-facing corner home offers endless horizons for exceptional living—with nothing between your rooftop deck, the city skyline & mountain vistas. Part of a rare collection of six Passive House townhomes, built to the world’s highest standard for comfort and efficiency. This 1,712 sf 3-bed + flex, 2.5-bath home boasts floor-to-ceiling windows, wide-plank HW floors, triple-glazed tilt/turn windows & doors, and 924 sf of outdoor space. Enjoy premium appliances, motorized shades & solid-core doors. Private street-level entry, 360° rooftop views & whisper-quiet Innova heating/cooling—no noisy rooftop units! Secure underground parking, 3 bike lock-ups, dog wash & large storage locker. Move-In Ready! Open House Sunday 22 Nov 2:30-4:30pm.
Broker: RE/MAX Select Properties
MLS®#: R3174150
Open House Times
Sunday, Nov 22nd
2:30pm - 4:30pm
Property details
Neighbourhood:
Parking:
Yes
Parking type:
Detached Garage
Property type:
Condo Townhouse
Heating type:
Forced Air
Style:
Townhouse
Ensuite laundry:
No
MLS Size:
1712 sqft
Listed on:
Oct 9, 2026
Show all details
Rooms
| Name | Size | Features |
|---|---|---|
Living Room | 13.00 x 14.00 ft | |
Dining Room | 8.58 x 10.17 ft | |
Kitchen | 9.50 x 14.58 ft |
Show all
Instant estimate:
orto view instant estimate
$183,298
lower than listed pricei
High
$2,302,545
Mid
$2,211,702
Low
$2,123,109
Have a home? See what it's worth with an instant estimate
Use our AI-assisted tool to get an instant estimate of your home's value, up-to-date neighbourhood sales data, and tips on how to sell for more.
Included in Maintenance Fees
Hydro
Water

1/25
$2,598,000
164 days
3BD
3BA
2 Parking
1,809 sqft
Maint. Fee $1,362
MLS#: R3133310
Oakwyn Realty Ltd.


1/20
$2,098,800
65 days
3BD
3BA
2 Parking
1,600 sqft
Maint. Fee $513
MLS#: R3165723
Macdonald Realty Westmar

1/38
$2,299,900
37 days
3BD
3BA
2 Parking
1,597 sqft
Maint. Fee $562
MLS#: R3175135
Oakwyn Realty Ltd.
